Skip main navigation
Closed
  • Tax assessed value
    $820,000

    1542 Fishbone Dr, Johns Island, SC 29455

    6beds
    4,216sqft
    Single Family Residence
    Built in 2017
    0.31 Acres Lot
    $895,100 Zestimate®
    $194/sqft
    $7,258 Estimated rent

    Home value

    $895,100

    $850,000 - $940,000

    $7,258/mo

    Zestimate® history
    Loading
    Loading...

    Owner options

    List your home for rent

    $7,258/mo

    Rent Zestimate®

    Find your next renter with Zillow Rental Manager. Plus, with online applications, you can quickly screen prospective tenants – for free.

    Learn more

    $7,258/mo

    Rent Zestimate®

    Refinance and save

    $4,618/mo

    Est. payment

    Refinancing to a lower rate could help reduce your monthly payments and save thousands over the life of the loan.

    See today's rates

    $4,618/mo

    Est. payment

    Explore your selling options

    Work with a Zillow partner agent

    Leverage their expertise and Zillow's premium Showcase listings to get your home seen by more buyers.

    Get started

    List with your own agent

    Get your home in front of millions of buyers by listing it on Zillow.

    Learn how to do it

    Sell it yourself

    Take full control of how buyers see your home on Zillow by listing For Sale by Owner (FSBO).

    List your home

    What's special

    Folly beachBonus roomLarge bonus roomLarge islandSpacious homeStainless appliancesSeparate flex room
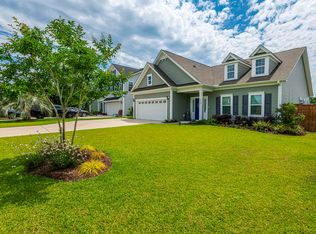
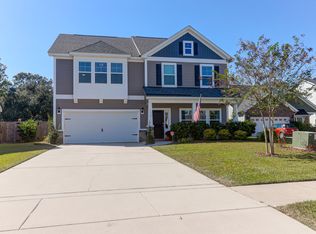
    Looking for a spacious home with plenty of bedrooms plus additional space for an office and entertainment? Look no further! This stunning property features six bedrooms, a bonus room, and an office, all within a functional and open floor plan. Enjoy a summer filled with relaxation and fun in the private saltwater pool located in the huge, fenced backyard with a patio perfect for grilling and hosting guests. The living space features high ceilings and large windows, providing an abundance of natural light and an open and airy feel. The kitchen is impressive, complete with a large island for barstool seating, quartz countertops, stainless appliances (including double oven), recessed lighting, a butler's pantry, and an additional storage pantry. The fireplace in the den, with shiplap andslate surround, is the focal point of the room. A separate flex room can be used as a dining room, home office, or playroom. The downstairs bedroom with a full bath is convenient for guests or multi-generation families. Upstairs, the primary bedroom offers ample space for a sitting area and two walk-in closets. The primary bath is well-appointed, featuring a tiled shower, private water closet, and linen closet for more storage. Two additional bedrooms each feature a walk-in closet and share a Jack and Jill bath. The remaining two bedrooms share a full hall bath. A large bonus room, measuring 21x14 feet, provides access to the upstairs porch. The laundry room is spacious, with a large countertop perfect for folding and additional storage spaces. The property also offers a desirable lot with plenty of flexible space to meet your needs. Take advantage of the nearby Freshfields Village for shopping and dining, the Limehouse Boat Landing for deep water access, or Kiawah's Beachwalker Park for a day at the beach, all within a short drive. Alternatively, travel to Downtown Charleston and Folly Beach, both located just 25 minutes away!

    Zillow last checked:

    Listing updated:

    Listed by:

    Carolina One Real Estate 843-779-8660

    Bought with:

    Jason Mitchell Group

    Source: CTMLS,MLS#: 24006654MLS Logo

    Facts & features

    Interior

    Bedrooms & bathrooms
    • Bedrooms: 6
    • Bathrooms: 4
    • Full bathrooms: 4
    Heating
    • Heat Pump, Natural Gas
    Cooling
    • Central Air
    Appliances
    • Laundry: Electric Dryer Hookup, Washer Hookup
    Features
    • Ceiling - Smooth, High Ceilings, Kitchen Island, Walk-In Closet(s), Eat-in Kitchen, Entrance Foyer, In-Law Floorplan, Pantry
    • Flooring: Carpet, Ceramic Tile, Luxury Vinyl, Wood
    • Has fireplace: Yes
    • Fireplace features: Family Room, Gas Log
    Interior area
    • Total structure area: 4,216
    • Total interior livable area: 4,216 sqft

    Property

    Parking
    • Total spaces: 2
    • Parking features: Garage, Attached
    • Attached garage spaces: 2
    Features
    • Levels: Two
    • Stories: 2
    • Patio & porch: Patio, Front Porch
    • Exterior features: Balcony
    • Has private pool: Yes
    • Pool features: In Ground
    • Fencing: Privacy,Wood
    Lot
    • Size: 0.31 Acres
    • Features: Level
    Details
    • Parcel number: 2790800206

    Construction

    Type & style
    • Home type: SingleFamily
    • Architectural style: Traditional
    • Property subtype: Single Family Residence
    Materials
    • Vinyl Siding
    • Foundation: Slab
    • Roof: Architectural
    Condition
    • New construction: No
    • Year built: 2017

    Utilities & green energy

    • Sewer: Public Sewer
    • Water: Public
    • Utilities for property: Berkeley Elect Co-Op, Charleston Water Service, Dominion Energy, John IS Water Co

    Community & neighborhood

    Community
    • Community features: Trash, Walk/Jog Trails
    Location
    • Region: Johns Island
    • Subdivision: Fenwick Woods

    Other

    Other facts
    • Listing terms: Any

    Price history

    DateEventPrice
    5/9/2024Sold$820,000$194/sqft
    Source: CTMLS #24006654 Report a problem
    4/2/2024Contingent$820,000$194/sqft
    Source: CTMLS #24006654 Report a problem
    3/18/2024Listed for sale$820,000+102.2%$194/sqft
    Source: CTMLS #24006654 Report a problem
    8/1/2017Sold$405,556$96/sqft
    Source: Public Record Report a problem

    Public tax history

    YearProperty taxesTax assessment
    2025$4,041 +64.9%$32,800 +76%
    2024$2,450 +3.8%$18,640
    2023$2,361 +3.5%$18,640
    2022$2,282 -4.7%$18,640
    2021$2,394 -3.6%$18,640
    2020$2,483 $18,640 +14.9%
    2019$2,483 $16,220 +672.4%
    2017$2,483 +2071.7%$2,100
    2016$114 --

    Find assessor info on the county website

    Neighborhood: 29455

    Nearby schools

    GreatSchools rating
    Schools provided by the listing agent
    • Elementary: Angel Oak
    • Middle: Haut Gap
    • High: St. Johns

    Source: CTMLS. This data may not be complete. We recommend contacting the local school district to confirm school assignments for this home.

    Get a cash offer in 3 minutes
    Find out how much your home could sell for in as little as 3 minutes with a no-obligation cash offer.
    Estimated market value
    $895,100
    Get a cash offer in 3 minutes
    Find out how much your home could sell for in as little as 3 minutes with a no-obligation cash offer.
    Estimated market value
    $895,100