Skip main navigation
Closed
  • $535,000

    1546 Fishbone Dr, Johns Island, SC 29455

    4beds
    2,100sqft
    Single Family Residence
    Built in 2017
    0.31 Acres Lot
    $541,700 Zestimate®
    $255/sqft
    $3,459 Estimated rent

    Home value

    $541,700

    $515,000 - $569,000

    $3,459/mo

    Zestimate® history
    Loading
    Loading...

    Owner options

    List your home for rent

    $3,459/mo

    Rent Zestimate®

    Find your next renter with Zillow Rental Manager. Plus, with online applications, you can quickly screen prospective tenants – for free.

    Learn more

    $3,459/mo

    Rent Zestimate®

    Refinance and save

    $3,019/mo

    Est. payment

    Refinancing to a lower rate could help reduce your monthly payments and save thousands over the life of the loan.

    See today's rates

    $3,019/mo

    Est. payment

    Explore your selling options

    Work with a Zillow partner agent

    Leverage their expertise and Zillow's premium Showcase listings to get your home seen by more buyers.

    Get started

    List with your own agent

    Get your home in front of millions of buyers by listing it on Zillow.

    Learn how to do it

    Sell it yourself

    Take full control of how buyers see your home on Zillow by listing For Sale by Owner (FSBO).

    List your home

    What's special

    Expanded patioPrivate fenced backyardSpacious bonus roomMature landscapingSpa-like bath
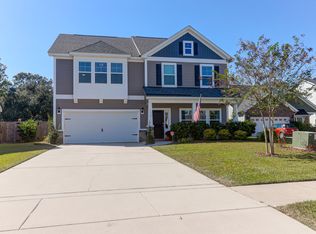
    Looking for a beautifully maintained home that blends charm, convenience, and a dash of Lowcountry lifestyle? Look no further!Welcome to Fenwick Woods on Johns Island, where this 4-bedroom, 2-bath, ~2,100 sq ft home checks all the boxes. Need a peaceful morning routine? Picture yourself sipping coffee on your screened-in porch while gazing out at a private, fenced backyard with mature landscaping. (Bonus: your dog will think you bought this house just for them.)When the afternoon rolls around, fire up the grill on your expanded patio and invite friends over--there's plenty of space for hosting, laughing, and room to roam for pets or play. Inside, the layout is versatile and oh-so-practical: a main-level owner's suite with a spa-like bath (treat yourself!),two additional bedrooms, a full bath, and laundry room all on the main floor. Upstairs? A spacious bonus room or 4th bedroom with its own ¼ bath perfect for guests, hobbies, or that Peloton you swore you'd use more. This golf cart-friendly neighborhood makes everyday life fun and easy. Cruise to restaurants, shops, salons, or doctors' offices, or head less than 2 miles to the soon-to-open Lowes Foods or the Johns Island Rec & Aquatic Center with its gym, pool, splash pad, and fitness classes (yes, the whole family will thank you). And let's not forget location: just 10 miles to Downtown Charleston, about 15 miles to Kiawah or Folly Beach, plus some of the best golf in the state. City, coast, and country why choose when you can have it all? This isn't just a house. It's a lifestyle upgrade wrapped in Johns Island charm.

    Zillow last checked:

    Listing updated:

    Listed by:

    The Boulevard Company

    Bought with:

    Corcoran HM Properties

    Source: CTMLS,MLS#: 25026729MLS Logo

    Facts & features

    Interior

    Bedrooms & bathrooms
    • Bedrooms: 4
    • Bathrooms: 2
    • Full bathrooms: 2
    Heating
    • Electric, Forced Air, Heat Pump
    Cooling
    • Central Air
    Appliances
    • Laundry: Washer Hookup, Laundry Room
    Features
    • Ceiling - Cathedral/Vaulted, High Ceilings, Garden Tub/Shower, Kitchen Island, Walk-In Closet(s), Ceiling Fan(s), Eat-in Kitchen, Entrance Foyer
    • Flooring: Carpet, Laminate
    • Windows: Window Treatments
    • Has fireplace: No
    Interior area
    • Total structure area: 2,100
    • Total interior livable area: 2,100 sqft

    Property

    Parking
    • Total spaces: 2
    • Parking features: Garage, Garage Door Opener
    • Garage spaces: 2
    Features
    • Levels: Two
    • Stories: 2
    • Entry location: Ground Level
    • Patio & porch: Patio, Screened
    • Exterior features: Rain Gutters
    • Fencing: Wood
    Lot
    • Size: 0.31 Acres
    • Features: 0 - .5 Acre
    Details
    • Parcel number: 2790800207

    Construction

    Type & style
    • Home type: SingleFamily
    • Architectural style: Traditional
    • Property subtype: Single Family Residence
    Materials
    • Foundation: Slab
    • Roof: Asphalt
    Condition
    • New construction: No
    • Year built: 2017

    Utilities & green energy

    • Sewer: Public Sewer
    • Water: Public
    • Utilities for property: AT&T, Berkeley Elect Co-Op, John IS Water Co

    Community & neighborhood

    Location
    • Region: Johns Island
    • Subdivision: Fenwick Woods

    Other

    Other facts
    • Listing terms: Any

    Price history

    DateEventPrice
    1/18/2026Listing removed$3,300$2/sqft
    Source: Zillow Rentals Report a problem
    12/1/2025Sold$535,000$255/sqft
    Source: CTMLS #25026729 Report a problem
    12/1/2025Listed for rent$3,300$2/sqft
    Source: Zillow Rentals Report a problem
    10/4/2025Pending sale$535,000$255/sqft
    Source: CTMLS #25026729 Report a problem
    10/2/2025Listed for sale$535,000-5.3%$255/sqft
    Source: CTMLS #25026729 Report a problem
    6/25/2024Listing removed--
    Source: CTMLS #24013563 Report a problem
    5/29/2024Listed for sale$565,000+90%$269/sqft
    Source: CTMLS #24013563 Report a problem
    7/21/2017Sold$297,378$142/sqft
    Source: CTMLS #17006438 Report a problem

    Public tax history

    YearProperty taxesTax assessment
    2025$1,694 +17.7%$14,320 +37%
    2024$1,439 +3.6%$10,450
    2023$1,390 +5%$10,450
    2022$1,323 -4.5%$10,450
    2021$1,386 -3.5%$10,450
    2020$1,435 $10,450 +5.7%
    2019$1,435 $9,890 +371%
    2017$1,435 +1155.4%$2,100
    2016$114 --

    Find assessor info on the county website

    Neighborhood: 29455

    Nearby schools

    GreatSchools rating
    Schools provided by the listing agent
    • Elementary: Angel Oak ES 4K-1/Johns Island ES 2-5
    • Middle: Haut Gap
    • High: St. Johns

    Source: CTMLS. This data may not be complete. We recommend contacting the local school district to confirm school assignments for this home.

    Get a cash offer in 3 minutes
    Find out how much your home could sell for in as little as 3 minutes with a no-obligation cash offer.
    Estimated market value
    $541,700
    Get a cash offer in 3 minutes
    Find out how much your home could sell for in as little as 3 minutes with a no-obligation cash offer.
    Estimated market value
    $541,700