Skip main navigation
Off market
  • $520,800

    1542 Islay Ct #4A, Apopka, FL 32712

    3beds
    2,667sqft
    Single Family Residence
    Built in 2004
    0.33 Acres Lot
    $520,800 Zestimate®
    $195/sqft
    $2,853 Estimated rent

    Home value

    $520,800

    $490,000 - $557,000

    $2,853/mo

    Zestimate® history
    Loading
    Loading...

    Owner options

    List your home for rent

    $2,853/mo

    Rent Zestimate®

    Find your next renter with Zillow Rental Manager. Plus, with online applications, you can quickly screen prospective tenants – for free.

    Learn more

    $2,853/mo

    Rent Zestimate®

    Refinance and save

    $3,826/mo

    Est. payment

    Refinancing to a lower rate could help reduce your monthly payments and save thousands over the life of the loan.

    See today's rates

    $3,826/mo

    Est. payment

    Explore your selling options

    Work with a Zillow partner agent

    Leverage their expertise and Zillow's premium Showcase listings to get your home seen by more buyers.

    Get started

    List with your own agent

    Get your home in front of millions of buyers by listing it on Zillow.

    Learn how to do it

    Sell it yourself

    Take full control of how buyers see your home on Zillow by listing For Sale by Owner (FSBO).

    List your home

    What's special

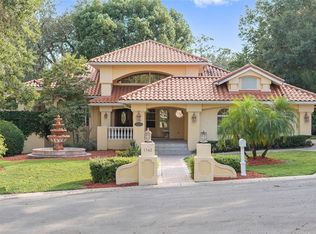
    REDUCED to SELL!! Mediterranean Style home that will make you feel as you have transported back to Europe! Indulge yourself as you walk through the front porch displaying a wall mounted fountain guiding you to the front door. As you walk in, you are welcomed by a mosaic design on the Travertine floor and by hand painted columns that adorn the private Formal Living area that boasts a 12' tray ceiling, perfect for your favorite chandelier (present chandelier does NOT convey), a decorative non heating fireplace and elegant window looking into the screened-in back porch. The Formal Dining room is 20' tall with a unique hand crafted drop down light structure. This beautiful home is highlighted by 5-1/2" crown moulding, 7-1/4" baseboards, with 1-1/4" shoe moulding. Perfect retreat in the Master Suite with a french door and an on-suite with: separate dual Mediterranean style shower, bidet, private toilet, walk-in closet with lots of storage, dual sinks and a large glass wall showcasing a jetted garden tub that frames an enchanting, serene and romantic view of a secret garden. In the main hallway you will also find a powder room with hand painted walls. Relax and unwind in your own one of a kind hand crafted and painted Tuscan finish Den that can easily covert into a 4th bedroom. Kitchen displays Tuscan style cabinetry, granite counter tops and island, large pantry, and Dinette (chandelier in Dinette does NOT convey). Entertain and impress with a wine cellar by the family room while enjoying a gas fireplace.

    This property is off market, which means it's not currently listed for sale or rent on Zillow. This may be different from what's available on other websites or public sources.
    Originating MLS: Osceola

    Facts & features

    Interior

    Bedrooms & bathrooms
    • Bedrooms: 3
    • Bathrooms: 3
    • Full bathrooms: 2
    • 1/2 bathrooms: 1
    Heating
    • Forced air, Electric
    Cooling
    • Central
    Appliances
    • Included: Dishwasher, Dryer, Garbage disposal, Microwave, Refrigerator, Washer
    • Laundry: Inside
    Features
    • Ceiling Fans(s), Eating Space In Kitchen, Crown Molding, Window Treatments
    • Flooring: Tile, Linoleum / Vinyl
    • Windows: Blinds, Drapes
    • Fireplace features: Living Room, Family Room, Electric, Gas, Decorative, Non Wood Burning
    Interior area
    • Structure area source: Public Records
    • Total interior livable area: 2,667 sqft

    Property

    Parking
    • Parking features: Garage - Attached
    Features
    • Levels: One
    • Patio & porch: Screened, Covered, Rear Porch, Enclosed
    Lot
    • Size: 0.33 Acres
    • Features: Street Paved, Cul-de-sac
    • Residential vegetation: Trees/Landscaped
    Details
    • Zoning: R-1AA

    Construction

    Type & style
    • Home type: SingleFamily
    • Architectural style: Spanish/Mediterranean
    • Property subtype: Single Family Residence
    Materials
    • Roof: Tile
    Condition
    • Completed
    • Year built: 2004

    Utilities & green energy

    • Sewer: Public Sewer
    • Water: Public
    • Utilities for property: Phone Available, Cable Available, Street Lights, Electricity Available, Sprinkler Meter

    Community & HOA

    Community
    • Security: Smoke Detector(s), Security System
    • Subdivision: ERROL ESTATE
    HOA
    • Has HOA: Yes
    • HOA fee: $20 monthly
    Location
    • Region: Apopka

    Financial & listing details

    • Price per square foot: $195/sqft
    • Annual tax amount: $3,397
    • Listing terms: Cash, Conventional, VA Loan
    • Ownership: Fee Simple

    Price history

    DateEventPrice
    12/27/2019Sold$390,000-1.3%$146/sqft
    Source: Stellar MLS #O5819156 Report a problem
    11/24/2019Pending sale$395,000$148/sqft
    Source: LA ROSA REALTY CW PROPERTIES L #O5819156 Report a problem
    11/16/2019Price change$395,000-16%$148/sqft
    Source: LA ROSA REALTY CW PROPERTIES L #O5819156 Report a problem
    10/19/2019Listed for sale$470,000$176/sqft
    Source: LA ROSA REALTY CW PROPERTIES L #O5819156 Report a problem

    Public tax history

    Tax history is unavailable.

    Neighborhood: 32712

    Nearby schools

    GreatSchools rating
    Schools provided by the listing agent
    • Elementary: Apopka Elem
    • Middle: Wolf Lake Middle
    • High: Apopka High

    Source: The MLS. This data may not be complete. We recommend contacting the local school district to confirm school assignments for this home.

    Get a cash offer in 3 minutes
    Find out how much your home could sell for in as little as 3 minutes with a no-obligation cash offer.
    Estimated market value
    $520,800
    Get a cash offer in 3 minutes
    Find out how much your home could sell for in as little as 3 minutes with a no-obligation cash offer.
    Estimated market value
    $520,800