Skip main navigation
Sold for $555,000
  • $555,000

    1542 Islay Ct, Apopka, FL 32712

    4beds
    2,667sqft
    Single Family Residence
    Built in 2004
    0.33 Acres Lot
    $560,600 Zestimate®
    $208/sqft
    $2,966 Estimated rent

    Home value

    $560,600

    $510,000 - $611,000

    $2,966/mo

    Zestimate® history
    Loading
    Loading...

    Owner options

    List your home for rent

    $2,966/mo

    Rent Zestimate®

    Find your next renter with Zillow Rental Manager. Plus, with online applications, you can quickly screen prospective tenants – for free.

    Learn more

    $2,966/mo

    Rent Zestimate®

    Refinance and save

    $4,012/mo

    Est. payment

    Refinancing to a lower rate could help reduce your monthly payments and save thousands over the life of the loan.

    See today's rates

    $4,012/mo

    Est. payment

    Explore your selling options

    Work with a Zillow partner agent

    Leverage their expertise and Zillow's premium Showcase listings to get your home seen by more buyers.

    Get started

    List with your own agent

    Get your home in front of millions of buyers by listing it on Zillow.

    Learn how to do it

    Sell it yourself

    Take full control of how buyers see your home on Zillow by listing For Sale by Owner (FSBO).

    List your home

    What's special

    Gas fireplaceMediterranean style homeNew roofGranite counter topsHigh ceilingsPorcelain tileAmple storage
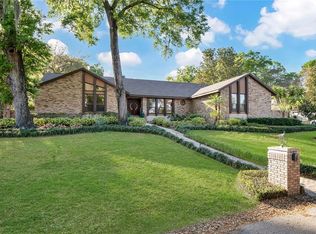
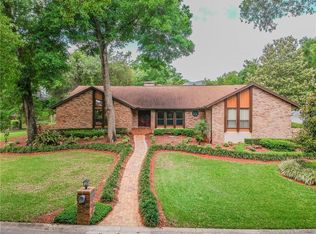
    One or more photo(s) has been virtually staged. Bring all offers for this custom 4 bedroom, 2 1/2 bathroom home located in beautiful Errol Estate in Apopka! While driving through the neighborhood you will feel like you have been transported to the countryside with rolling hills, large oaks and established landscape. This Mediterranean style home features a tile roof, high ceilings, large crown throughout, decorated columns, intricate trim details, oversized breezeway entry, gas fireplace, decorated wine storage closet, large outside fountain, private garden area, granite counter tops, whirlpool tub, walk-in shower, porcelain tile, wood floors and so much more. You must see this home to appreciate the attention to detail and quality of construction. The home has been meticulously maintained and equipped with water softener, HALO-LED Whole Home In-Duct Air Purifier, Built-In Ironing closet, central vac system, NEW ROOF (April 2025), and so much more. Garage is oversized and has ample storage, painted floors and attic access. Make an appointment today to see this beautiful home before it is too late. *Our Preferred Lender is offering a 1-Point Interest Rate Buy-down for year one, at zero cost to the buyer!

    Zillow last checked:

    Listing updated:

    Listed by:

    Amy Clements 407-902-5825,

    CHARLES RUTENBERG REALTY ORLANDO 407-622-2122,

    Camille Lynch 407-408-7432,

    CHARLES RUTENBERG REALTY ORLANDO

    Bought with:

    Leslie Vargas, 3362801

    LPT REALTY, LLC

    Source: Stellar MLS,MLS#: O6314020MLS LogoOriginating MLS: Orlando Regional

    Facts & features

    Interior

    Bedrooms & bathrooms
    • Bedrooms: 4
    • Bathrooms: 3
    • Full bathrooms: 2
    • 1/2 bathrooms: 1
    Primary bedroom
    • Features: Walk-In Closet(s)
    • Level: First
    • Area: 306 Square Feet
    • Dimensions: 17x18
    Bedroom 1
    • Features: Built-in Closet
    • Level: First
    • Area: 121 Square Feet
    • Dimensions: 11x11
    Bedroom 2
    • Features: Built-in Closet
    • Level: First
    • Area: 121 Square Feet
    • Dimensions: 11x11
    Bedroom 3
    • Features: Built-in Closet
    • Level: First
    • Area: 121 Square Feet
    • Dimensions: 11x11
    Dinette
    • Level: First
    • Area: 24 Square Feet
    • Dimensions: 6x4
    Dining room
    • Level: First
    • Area: 168 Square Feet
    • Dimensions: 12x14
    Family room
    • Level: First
    • Area: 352 Square Feet
    • Dimensions: 22x16
    Kitchen
    • Level: First
    • Area: 204 Square Feet
    • Dimensions: 17x12
    Living room
    • Level: First
    • Area: 132 Square Feet
    • Dimensions: 12x11
    Heating
    • Electric
    Cooling
    • Central Air
    Appliances
    • Included: Oven, Cooktop, Dishwasher, Disposal, Dryer, Electric Water Heater, Range Hood, Refrigerator, Washer, Water Softener
    • Laundry: Inside
    Features
    • Central Vacuum, Crown Molding, Eating Space In Kitchen, High Ceilings, Solid Surface Counters, Thermostat, Tray Ceiling(s), Walk-In Closet(s)
    • Flooring: Engineered Hardwood, Porcelain Tile
    • Doors: French Doors
    • Windows: Skylight(s)
    • Has fireplace: Yes
    • Fireplace features: Gas
    Interior area
    • Total structure area: 3,848
    • Total interior livable area: 2,667 sqft

    Property

    Parking
    • Total spaces: 2
    • Parking features: Garage - Attached
    • Attached garage spaces: 2
    Features
    • Levels: One
    • Stories: 1
    • Exterior features: Garden, Irrigation System, Lighting, Sprinkler Metered
    Lot
    • Size: 0.33 Acres
    Details
    • Parcel number: 312028252100880
    • Zoning: RSF-1A
    • Special conditions: None

    Construction

    Type & style
    • Home type: SingleFamily
    • Property subtype: Single Family Residence
    Materials
    • Block
    • Foundation: Slab
    • Roof: Tile
    Condition
    • New construction: No
    • Year built: 2004

    Utilities & green energy

    • Sewer: Public Sewer
    • Water: Public
    • Utilities for property: BB/HS Internet Available, Cable Available, Electricity Available

    Community & HOA

    Community
    • Pet fee: $0 monthly
    • Subdivision: ERROL ESTATE
    HOA
    • Has HOA: Yes
    • HOA fee: $25 monthly
    • HOA name: Leland Mgmt
    • HOA phone: 407-447-9955
    Location
    • Region: Apopka

    Financial & listing details

    • Price per square foot: $208/sqft
    • Tax assessed value: $516,214
    • Annual tax amount: $7,937
    • Date on market: 5/31/2025
    • Cumulative days on market: 181 days
    • Listing terms: Cash,Conventional,FHA,VA Loan
    • Ownership: Fee Simple
    • Total actual rent: 0
    • Electric utility on property: Yes
    • Road surface type: Paved

    Price history

    DateEventPrice
    12/29/2025Sold$555,000-3.6%$208/sqft
    Source: Stellar MLS #O6314020 Report a problem
    12/11/2025Pending sale$575,999$216/sqft
    Source: Stellar MLS #O6314020 Report a problem
    12/6/2025Price change$575,999-2.4%$216/sqft
    Source: Stellar MLS #O6314020 Report a problem
    10/23/2025Listed for sale$589,999$221/sqft
    Source: Stellar MLS #O6314020 Report a problem
    10/17/2025Pending sale$589,999$221/sqft
    Source: Stellar MLS #O6314020 Report a problem
    7/30/2025Price change$589,999-1.7%$221/sqft
    Source: Stellar MLS #O6314020 Report a problem
    5/31/2025Listed for sale$599,999$225/sqft
    Source: Stellar MLS #O6314020 Report a problem
    11/19/2024Listing removed$599,999$225/sqft
    Source: Stellar MLS #O6248298 Report a problem
    10/9/2024Listed for sale$599,999+53.8%$225/sqft
    Source: Stellar MLS #O6248298 Report a problem
    12/31/2019Sold$390,000+807%$146/sqft
    Source: Public Record Report a problem
    2/4/2003Sold$43,000$16/sqft
    Source: Public Record Report a problem

    Public tax history

    YearProperty taxesTax assessment
    2024$7,937 +13.4%$467,302 +10%
    2023$6,999 +12%$424,820 +10%
    2022$6,249 +11.1%$386,200 +10%
    2021$5,626 +2.3%$351,091 +3.8%
    2020$5,498 +60.4%$338,196 +35.8%
    2019$3,428 +0.9%$249,118 +1.9%
    2018$3,397 $244,473 -12.3%
    2017$3,397 +2.7%$278,907 +2.6%
    2016$3,307 +0.2%$271,795 +4.6%
    2015$3,301 +0.2%$259,886 +3.7%
    2014$3,294 +1.4%$250,680 +10.1%
    2013$3,249 +1%$227,628 +1.7%
    2012$3,217 -4.6%$223,902 -3.6%
    2011$3,372 -0.7%$232,160 -3.6%
    2010$3,397 $240,849 -17%
    2009-- $290,148 -38.5%
    2008$5,687 +1.7%$471,990 -4.9%
    2007$5,589 -6.2%$496,546 +32.7%
    2006$5,957 +0.9%$374,179 +11.9%
    2005$5,906 +641.6%$334,480 +643.3%
    2004$796 +29%$45,000 +32.4%
    2003$617 +67.2%$34,000 +70%
    2002$369 -2.9%$20,000
    2001$380 -3.3%$20,000
    2000$393 $20,000
    Find assessor info on the county website

    Neighborhood: 32712

    Nearby schools

    GreatSchools rating
    Schools provided by the listing agent
    • Elementary: Wolf Lake Elem
    • Middle: Apopka Middle
    • High: Apopka High

    Source: Stellar MLS. This data may not be complete. We recommend contacting the local school district to confirm school assignments for this home.

    Get a cash offer in 3 minutes
    Find out how much your home could sell for in as little as 3 minutes with a no-obligation cash offer.
    Estimated market value
    $560,600
    Get a cash offer in 3 minutes
    Find out how much your home could sell for in as little as 3 minutes with a no-obligation cash offer.
    Estimated market value
    $560,600