Spacious and well-maintained home located in the desirable Southern Woods swim/tennis community. Don't miss this home with a Brentwood zip code, zoned Williamson County Schools, and proximity to both Cool Springs and Nolensville shops and amenities. Recently added new back deck, stairs, and a concrete patio with a fire pit to enhance the outdoor living space. Nicely updated with fresh paint and new carpet throughout. Highlights in the main living area include soaring ceilings and a unique custom sliding barn door. Main level primary bedroom, ensuite with double vanities and a custom closet system. The kitchen extends to an eat-in dining area with bar seating. The second floor offers three generously sized bedrooms, two bathrooms, a large bonus/flex room, plus a hidden play/study room and tons of extra storage. New Gas cooktop (2026). Roof (2021), AC Units (2021/2022), Water Heater (2021).
Closed
$950,000
1542 Red Oak Ln, Brentwood, TN 37027
4beds
3,137sqft
Single Family Residence, Residential
Built in 2006
0.36 Acres Lot
$965,000 Zestimate®
$303/sqft
$4,404 Estimated rent
Home value
$965,000
$917,000 - $1.01M
$4,404/mo
Zestimate® history
Owner options
List your home for rent
$4,404/mo
Rent Zestimate®
Find your next renter with Zillow Rental Manager. Plus, with online applications, you can quickly screen prospective tenants – for free.
$4,404/mo
Rent Zestimate®
Refinance and save
$5,640/mo
Est. payment
Refinancing to a lower rate could help reduce your monthly payments and save thousands over the life of the loan.
$5,640/mo
Est. payment
Explore your selling options
Work with a Zillow partner agent
Leverage their expertise and Zillow's premium Showcase listings to get your home seen by more buyers.
Get startedList with your own agent
Get your home in front of millions of buyers by listing it on Zillow.
Learn how to do itSell it yourself
Take full control of how buyers see your home on Zillow by listing For Sale by Owner (FSBO).
List your homeWhat's special
Zillow last checked:
Listing updated:
Listed by:
Missy Michaels 615-519-9273,
Pilkerton Realtors
Bought with:
Damon Smith, 323930
Compass RE
Source: RealTracs MLS as distributed by MLS GRID,MLS#: 3120486
Facts & features
Interior
Bedrooms & bathrooms
- Bedrooms: 4
- Bathrooms: 4
- Full bathrooms: 3
- 1/2 bathrooms: 1
- Main level bedrooms: 1
Bedroom 2
- Features: Bath
- Level: Bath
- Area: 168 Square Feet
- Dimensions: 14x12
Bedroom 3
- Features: Bath
- Level: Bath
- Area: 180 Square Feet
- Dimensions: 15x12
Bedroom 4
- Features: Bath
- Level: Bath
- Area: 195 Square Feet
- Dimensions: 15x13
Primary bathroom
- Features: Double Vanity
- Level: Double Vanity
Dining room
- Features: Formal
- Level: Formal
- Area: 180 Square Feet
- Dimensions: 15x12
Kitchen
- Features: Eat-in Kitchen
- Level: Eat-in Kitchen
- Area: 345 Square Feet
- Dimensions: 15x23
Recreation room
- Features: Second Floor
- Level: Second Floor
- Area: 260 Square Feet
- Dimensions: 13x20
Heating
- Central
Cooling
- Central Air
Appliances
- Included: Dishwasher, Disposal, Ice Maker, Microwave, Refrigerator, Built-In Electric Oven, Cooktop
- Laundry: Electric Dryer Hookup, Washer Hookup
Features
- Ceiling Fan(s), Entrance Foyer
- Flooring: Carpet, Wood, Tile
- Basement: Partial,Crawl Space
- Number of fireplaces: 1
- Fireplace features: Gas
Interior area
- Total structure area: 3,137
- Total interior livable area: 3,137 sqft
- Finished area above ground: 3,137
Property
Parking
- Total spaces: 2
- Parking features: Garage Door Opener, Garage Faces Side, Aggregate
- Garage spaces: 2
Features
- Levels: Two
- Stories: 2
- Patio & porch: Deck, Porch
- Exterior features: Balcony
- Pool features: Association
Lot
- Size: 0.36 Acres
- Dimensions: 118 x 134
- Features: Wooded
- Topography: Wooded
Details
- Parcel number: 094030N F 00300 00016030N
- Special conditions: Owner Agent
Construction
Type & style
- Home type: SingleFamily
- Architectural style: Traditional
- Property subtype: Single Family Residence, Residential
Materials
- Brick
- Roof: Shingle
Condition
- New construction: No
- Year built: 2006
Utilities & green energy
- Sewer: Public Sewer
- Water: Private
- Utilities for property: Water Available, Cable Connected
Community & HOA
Community
- Security: Fire Alarm, Smoke Detector(s)
- Subdivision: Courtside At Southern Woods
HOA
- Has HOA: Yes
- Amenities included: Park, Playground, Pool, Tennis Court(s)
- Services included: Maintenance Grounds, Recreation Facilities
- HOA fee: $185 quarterly
Location
- Region: Brentwood
Financial & listing details
- Price per square foot: $303/sqft
- Tax assessed value: $940,300
- Annual tax amount: $3,127
- Date on market: 2/3/2026
Price history
| Date | Event | Price |
|---|---|---|
| 3/5/2026 | Sold | $950,000+2.7%$303/sqft |
Source:  RealTracs MLS as distributed by MLS GRID #3120486 Report a problem RealTracs MLS as distributed by MLS GRID #3120486 Report a problem | ||
| 2/6/2026 | Contingent | $925,000$295/sqft |
Source: RealTracs MLS as distributed by MLS GRID #3120486 Report a problem | ||
| 2/6/2026 | Listed for sale | $925,000+6.9%$295/sqft |
Source: RealTracs MLS as distributed by MLS GRID #3120486 Report a problem | ||
| 11/1/2025 | Listing removed | $865,000$276/sqft |
Source: RealTracs MLS as distributed by MLS GRID #2970883 Report a problem | ||
| 9/27/2025 | Price change | $865,000-1.6%$276/sqft |
Source: RealTracs MLS as distributed by MLS GRID #2970883 Report a problem | ||
| 9/3/2025 | Price change | $879,000-1.1%$280/sqft |
Source: RealTracs MLS as distributed by MLS GRID #2970883 Report a problem | ||
| 8/7/2025 | Listed for sale | $889,000-0.7%$283/sqft |
Source: RealTracs MLS as distributed by MLS GRID #2970883 Report a problem | ||
| 8/5/2025 | Listing removed | $895,000$285/sqft |
Source: RealTracs MLS as distributed by MLS GRID #2815688 Report a problem | ||
| 7/8/2025 | Price change | $895,000-1.1%$285/sqft |
Source: RealTracs MLS as distributed by MLS GRID #2815688 Report a problem | ||
| 6/24/2025 | Price change | $905,000-1.1%$288/sqft |
Source: RealTracs MLS as distributed by MLS GRID #2815688 Report a problem | ||
| 6/4/2025 | Price change | $915,000-1.5%$292/sqft |
Source: RealTracs MLS as distributed by MLS GRID #2815688 Report a problem | ||
| 5/1/2025 | Price change | $929,000-2.1%$296/sqft |
Source: RealTracs MLS as distributed by MLS GRID #2815688 Report a problem | ||
| 4/9/2025 | Listed for sale | $949,000+118.3%$303/sqft |
Source: RealTracs MLS as distributed by MLS GRID #2815688 Report a problem | ||
| 11/13/2006 | Sold | $434,709$139/sqft |
Source: Public Record Report a problem | ||
Public tax history
| Year | Property taxes | Tax assessment |
|---|---|---|
| 2025 | $3,503 +12% | $235,075 +63.1% |
| 2024 | $3,127 | $144,100 |
| 2023 | $3,127 | $144,100 |
| 2022 | $3,127 | $144,100 |
| 2021 | $3,127 +1.4% | $144,100 +20.6% |
| 2020 | $3,083 | $119,500 |
| 2019 | $3,083 +2.8% | $119,500 |
| 2018 | $2,999 | $119,500 |
| 2017 | $2,999 | $119,500 |
| 2016 | -- | $119,500 +21.5% |
| 2015 | -- | $98,325 |
| 2014 | -- | $98,325 |
| 2013 | -- | $98,325 |
| 2012 | -- | $98,325 |
| 2011 | -- | $98,325 -3.9% |
| 2007 | $2,813 +381.4% | $102,288 +381.4% |
| 2006 | $584 | $21,250 |
Find assessor info on the county website
Neighborhood: 37027
Nearby homes
- $1,175,0005 bd4 ba4.7k sqft1544 Red Oak Ln, Brentwood, TN 37027Sold

- $1,049,1005 bd5 ba4.9k sqft1543 Red Oak Ln, Brentwood, TN 37027Off Market
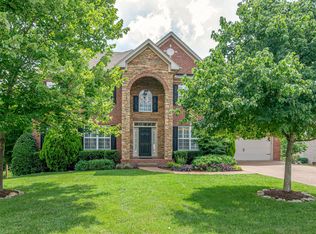
- $958,4004 bd3 ba3.2k sqft1541 Red Oak Ln, Brentwood, TN 37027Off Market

- $966,4004 bd4 ba3.1k sqft1540 Red Oak Ln, Brentwood, TN 37027Off Market
- $1,172,2004 bd3 ba3.3k sqft1546 Red Oak Ln, Brentwood, TN 37027Off Market
- $984,9004 bd4 ba3.6k sqft1545 Red Oak Ln, Brentwood, TN 37027Off Market
- $985,1004 bd4 ba3.4k sqft1539 Red Oak Ln, Brentwood, TN 37027Off Market
- $1,101,3005 bd5 ba4.9k sqft1547 Red Oak Ln, Brentwood, TN 37027Off Market
Nearby schools
GreatSchools rating
- 9/10Edmondson Elementary SchoolGrades: K-5Distance: 0.8 mi
- 10/10Brentwood Middle SchoolGrades: 6-8Distance: 5.2 mi
- 9/10Brentwood High SchoolGrades: 9-12Distance: 5.1 mi
Schools provided by the listing agent
- Elementary: Edmondson Elementary
- Middle: Brentwood Middle School
- High: Brentwood High School
Source: RealTracs MLS as distributed by MLS GRID. This data may not be complete. We recommend contacting the local school district to confirm school assignments for this home.
Get a cash offer in 3 minutes
Find out how much your home could sell for in as little as 3 minutes with a no-obligation cash offer.
Estimated market value
$965,000
Get a cash offer in 3 minutes
Find out how much your home could sell for in as little as 3 minutes with a no-obligation cash offer.
Estimated market value
$965,000
- Tennessee
- Williamson County
- Brentwood
- 37027
- 1542 Red Oak Ln
Nearby cities
Nearby zip codes
Other Brentwood Topics
