This home offers a flexible and practical layout across three levels, making it a great option for families, in-laws, live-in help, or college-aged children. With 5 bedrooms, 4 baths, two full kitchens, and multiple living spaces, this home is designed to meet a wide range of living needs.
On the main level, you’re welcomed by a two-story foyer, a spacious living room with vaulted ceilings and a gas fireplace. The kitchen includes gas range and eat-in area or enjoy the formal dining room for larger gatherings. The primary suite, located on the main level, features a spacious walk-in closet with a separate soaking tub and shower. A second bedroom and full bathroom are also located on the main level, along with a two-car garage equipped with a 220V outlet for electric vehicle charging. A newer back deck with a covered pergola offers a comfortable space for outdoor dining or relaxing.
Upstairs, you’ll find two additional bedrooms, a full bathroom, and a large bonus.
The finished walk-out basement adds even more usable space with a second full kitchen, bedroom, and full bath—perfect for guests or extended family. There is also a flex room that could serve as a home office, gym, or studio, and a large open living area with a fireplace. An oversized storage room provides plenty of space for holiday items, a potential golf simulator, or even a future music room. The basement walks out to a covered patio with TV hookups, making it another great area for gathering.
The outdoor space is the highlight of this property. The backyard features mature trees and landscaping that provide a park-like setting with plenty of privacy. A firepit with built-in seating, a stone retaining wall, and multiple seating areas add to the overall appeal.
Located just minutes from local amenities in Cool Springs, Brentwood, and Nolensville. Zoned for Brentwood Middle and Brentwood High. The neighborhood also features a community pool, tennis court, & play area.
Closed
$1,175,000
1544 Red Oak Ln, Brentwood, TN 37027
5beds
4,731sqft
Single Family Residence, Residential
Built in 2006
0.36 Acres Lot
$1,208,400 Zestimate®
$248/sqft
$5,696 Estimated rent
Home value
$1,208,400
$1.14M - $1.28M
$5,696/mo
Zestimate® history
Owner options
List your home for rent
$5,696/mo
Rent Zestimate®
Find your next renter with Zillow Rental Manager. Plus, with online applications, you can quickly screen prospective tenants – for free.
$5,696/mo
Rent Zestimate®
Refinance and save
$6,940/mo
Est. payment
Refinancing to a lower rate could help reduce your monthly payments and save thousands over the life of the loan.
$6,940/mo
Est. payment
Explore your selling options
Work with a Zillow partner agent
Leverage their expertise and Zillow's premium Showcase listings to get your home seen by more buyers.
Get startedList with your own agent
Get your home in front of millions of buyers by listing it on Zillow.
Learn how to do itSell it yourself
Take full control of how buyers see your home on Zillow by listing For Sale by Owner (FSBO).
List your homeWhat's special
Mature trees and landscapingGas fireplaceFinished walk-out basementWalk-in closetTwo-car garageGas rangeSecond full kitchen
Zillow last checked:
Listing updated:
Listed by:
Missy Michaels 615-519-9273,
Pilkerton Realtors,
Thomas Rassas 615-955-0728,
Pilkerton Realtors
Bought with:
Charlie Lowell, 381692
Compass RE
Source: RealTracs MLS as distributed by MLS GRID,MLS#: 2972667
Facts & features
Interior
Bedrooms & bathrooms
- Bedrooms: 5
- Bathrooms: 4
- Full bathrooms: 4
- Main level bedrooms: 2
Other
- Features: Other
- Level: Other
- Area: 144 Square Feet
- Dimensions: 12x12
Recreation room
- Area: 294 Square Feet
- Dimensions: 14x21
Heating
- Central
Cooling
- Central Air
Appliances
- Included: Double Oven, Cooktop, Dishwasher, Disposal, Dryer, Freezer, Ice Maker, Microwave, Refrigerator, Washer
- Laundry: Electric Dryer Hookup, Washer Hookup
Features
- Built-in Features, High Ceilings, In-Law Floorplan, Open Floorplan, Walk-In Closet(s), High Speed Internet
- Flooring: Carpet, Wood, Laminate, Tile
- Basement: Full,Finished
- Number of fireplaces: 2
- Fireplace features: Gas
Interior area
- Total structure area: 4,731
- Total interior livable area: 4,731 sqft
- Finished area above ground: 3,164
- Finished area below ground: 1,567
Property
Parking
- Total spaces: 4
- Parking features: Attached, Aggregate
- Attached garage spaces: 2
- Uncovered spaces: 2
Features
- Levels: Three Or More
- Stories: 2
- Patio & porch: Patio, Covered, Deck
- Pool features: Association
Lot
- Size: 0.36 Acres
- Dimensions: 118 x 133
- Features: Views, Wooded
- Topography: Views,Wooded
Details
- Parcel number: 094030N F 00400 00016030N
- Special conditions: Standard
Construction
Type & style
- Home type: SingleFamily
- Architectural style: Traditional
- Property subtype: Single Family Residence, Residential
Materials
- Brick
- Roof: Shingle
Condition
- New construction: No
- Year built: 2006
Utilities & green energy
- Sewer: Public Sewer
- Water: Public
- Utilities for property: Water Available, Cable Connected, Underground Utilities
Green energy
- Energy efficient items: Water Heater
Community & HOA
Community
- Security: Fire Alarm, Security System
- Subdivision: Courtside @ Southern Woods
HOA
- Has HOA: Yes
- Amenities included: Playground, Pool, Tennis Court(s), Underground Utilities
- Services included: Maintenance Grounds, Recreation Facilities
- HOA fee: $185 quarterly
Location
- Region: Brentwood
Financial & listing details
- Price per square foot: $248/sqft
- Tax assessed value: $1,153,000
- Annual tax amount: $3,892
- Date on market: 8/14/2025
Price history
| Date | Event | Price |
|---|---|---|
| 10/21/2025 | Sold | $1,175,000-2%$248/sqft |
Source:  RealTracs MLS as distributed by MLS GRID #2972667 Report a problem RealTracs MLS as distributed by MLS GRID #2972667 Report a problem | ||
| 9/28/2025 | Contingent | $1,199,000$253/sqft |
Source: RealTracs MLS as distributed by MLS GRID #2972667 Report a problem | ||
| 8/25/2025 | Price change | $1,199,000-4.1%$253/sqft |
Source: RealTracs MLS as distributed by MLS GRID #2972667 Report a problem | ||
| 8/14/2025 | Listed for sale | $1,250,000+199.8%$264/sqft |
Source: RealTracs MLS as distributed by MLS GRID #2972667 Report a problem | ||
| 5/30/2012 | Sold | $417,000+1.7%$88/sqft |
Source: RealTracs MLS as distributed by MLS GRID #1345809 Report a problem | ||
| 3/13/2012 | Listed for sale | $410,000-14.6%$87/sqft |
Source: Keller Williams Realty #1345809 Report a problem | ||
| 7/19/2006 | Sold | $479,950$101/sqft |
Source: Public Record Report a problem | ||
Public tax history
| Year | Property taxes | Tax assessment |
|---|---|---|
| 2025 | $4,295 +10.4% | $288,250 +60.7% |
| 2024 | $3,892 | $179,375 |
| 2023 | $3,892 | $179,375 |
| 2022 | $3,892 | $179,375 |
| 2021 | $3,892 +1.7% | $179,375 +20.9% |
| 2020 | $3,827 | $148,350 |
| 2019 | $3,827 +2.8% | $148,350 |
| 2018 | $3,724 | $148,350 |
| 2017 | $3,724 | $148,350 |
| 2016 | -- | $148,350 +22.2% |
| 2015 | -- | $121,425 |
| 2014 | -- | $121,425 |
| 2013 | -- | $121,425 +1.8% |
| 2012 | -- | $119,225 +0.5% |
| 2011 | -- | $118,575 +6.8% |
| 2007 | $3,055 | $111,074 |
| 2006 | $3,055 | $111,074 |
Find assessor info on the county website
Neighborhood: 37027
Nearby homes
- $1,171,4004 bd3 ba3.3k sqft1546 Red Oak Ln, Brentwood, TN 37027Off Market
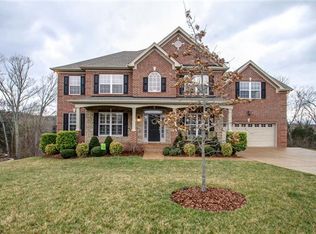
- $950,0004 bd4 ba3.1k sqft1542 Red Oak Ln, Brentwood, TN 37027Sold

- $990,1004 bd4 ba3.6k sqft1545 Red Oak Ln, Brentwood, TN 37027Off Market
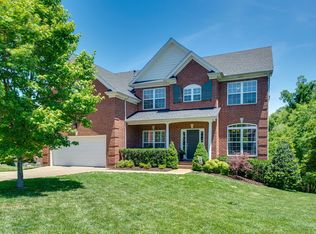
- $1,052,4005 bd5 ba4.9k sqft1543 Red Oak Ln, Brentwood, TN 37027Off Market
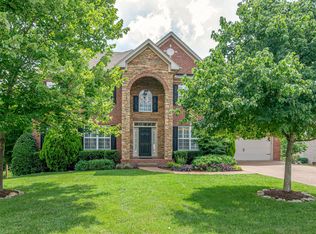
- $1,213,1005 bd5 ba4.8k sqft1548 Red Oak Ln, Brentwood, TN 37027Off Market
- $1,105,5005 bd5 ba4.9k sqft1547 Red Oak Ln, Brentwood, TN 37027Off Market
- $962,0004 bd3 ba3.2k sqft1541 Red Oak Ln, Brentwood, TN 37027Off Market
- $1,085,500-- bd-- ba1.5k sqft1549 Red Oak Ln, Brentwood, TN 37027Off Market
Nearby schools
GreatSchools rating
- 9/10Edmondson Elementary SchoolGrades: K-5Distance: 0.8 mi
- 10/10Brentwood Middle SchoolGrades: 6-8Distance: 5.2 mi
- 9/10Brentwood High SchoolGrades: 9-12Distance: 5.1 mi
Schools provided by the listing agent
- Elementary: Edmondson Elementary
- Middle: Brentwood Middle School
- High: Brentwood High School
Source: RealTracs MLS as distributed by MLS GRID. This data may not be complete. We recommend contacting the local school district to confirm school assignments for this home.
Get a cash offer in 3 minutes
Find out how much your home could sell for in as little as 3 minutes with a no-obligation cash offer.
Estimated market value
$1,208,400
Get a cash offer in 3 minutes
Find out how much your home could sell for in as little as 3 minutes with a no-obligation cash offer.
Estimated market value
$1,208,400
- Tennessee
- Williamson County
- Brentwood
- 37027
- 1544 Red Oak Ln
Nearby cities
Nearby zip codes
Other Brentwood Topics
