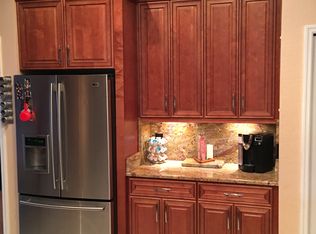
Welcome to your dream home in the community of Lakeside Plantation! Impeccably maintained, this gorgeous POOL HOME sits on one of the most desirable lots, offering panoramic views of the wooded preserve with a water view. it has both serenity and tranquility of beauty while observing wildlife from your backyard. You are nestled in a private setting with gorgeous landscaping, a private POOL, and a decorative concrete pool deck perfect for enjoying your morning coffee or backyard barbecues with friends and family. Step inside and experience the open and spacious layout of the great room floor plan, seamlessly blending elegance and functionality— breathtaking lake views from the picture window in the spacious living room. The kitchen is a chef's delight, featuring a breakfast nook, plantation shutters, granite counters, stainless steel appliances, a large center island with a breakfast bar, and solid wood cabinets. The main living areas showcase beautiful ceramic tile and crown molding, providing durability and sophistication. The oversized primary bedroom offers tranquility with brand-new luxury vinyl flooring, a door to the pool and lanai, two walk-in closets, and a recently updated bathroom. Pamper yourself in the luxurious primary bathroom with a beautifully tiled shower, frameless shower enclosure, and dual sinks with a cabinet tower for extra storage. The split bedroom layout ensures privacy for both you and your guests. The guest bathroom has been tastefully updated with a beautiful vanity and granite top. Your peace of mind is guaranteed with HURRICANE IMPACT WINDOWS installed in 2021, an electric remote shutter on the slider, Kevlar hurricane panels on two sides of the lanai, and hurricane shutters for all windows. A new roof in 2023, a newer stove and dishwasher, and an HVAC installed in 2019 add to the home's modern comforts. Situated in the sought-after Lakeside Plantation community, this home is less than 30 miles from award-winning Gulf of Mexico beaches and just a few miles from local shopping and entertainment. The amenity-rich community center offers a year-round heated swimming pool, hot tub, tennis courts, basketball and pickleball court, fitness center, library, and a large clubhouse with monthly social activities for all ages. Notably, this home is NOT LOCATED IN A FLOOD ZONE, and the super low HOA fees of only $280/quarter include lawn care.
Sold for $415,000
$415,000
1542 SCARLETT AVENUE, NORTH PORT, FL 34289
3beds
1,743sqft
Single Family Residence
Built in 2003
6,426 Square Feet Lot
$382,900 Zestimate®
$238/sqft
$2,567 Estimated rent
Home value
$382,900
$364,000 - $402,000
$2,567/mo
Zestimate® history
Owner options
List your home for rent
$2,567/mo
Rent Zestimate®
Find your next renter with Zillow Rental Manager. Plus, with online applications, you can quickly screen prospective tenants – for free.
$2,567/mo
Rent Zestimate®
Refinance and save
$2,789/mo
Est. payment
Refinancing to a lower rate could help reduce your monthly payments and save thousands over the life of the loan.
$2,789/mo
Est. payment
Explore your selling options
Work with a Zillow partner agent
Leverage their expertise and Zillow's premium Showcase listings to get your home seen by more buyers.
Get startedList with your own agent
Get your home in front of millions of buyers by listing it on Zillow.
Learn how to do itSell it yourself
Take full control of how buyers see your home on Zillow by listing For Sale by Owner (FSBO).
List your homeWhat's special
Zillow last checked:
Listing updated:
Listed by:
Catherine Anderson 941-237-6792,
RE/MAX PALM REALTY 941-743-5525,
Angelina Anderson,
RE/MAX PALM REALTY
Bought with:
Maggie DaSilva, 3198678
DALTON WADE INC
Source: Stellar MLS,MLS#: C7493260 Originating MLS: Port Charlotte
Originating MLS: Port Charlotte
Facts & features
Interior
Bedrooms & bathrooms
- Bedrooms: 3
- Bathrooms: 2
- Full bathrooms: 2
Primary bedroom
- Features: Walk-In Closet(s)
- Level: First
- Dimensions: 13x19
Bedroom 2
- Features: Ceiling Fan(s), Built-in Closet
- Level: First
- Dimensions: 10x12
Primary bathroom
- Features: Dual Sinks, Shower No Tub, Water Closet/Priv Toilet, Window/Skylight in Bath, Linen Closet
- Level: First
- Dimensions: 8x10
Bathroom 2
- Features: Tub With Shower, Linen Closet
- Level: First
- Dimensions: 6x13
Bathroom 3
- Features: Ceiling Fan(s), Built-in Closet
- Level: First
- Dimensions: 9x11
Balcony porch lanai
- Level: First
- Dimensions: 9x11
Dining room
- Features: No Closet
- Level: First
- Dimensions: 12x10
Kitchen
- Features: Pantry, Built-in Closet
- Level: First
- Dimensions: 14x9
Laundry
- Features: No Closet
- Level: First
- Dimensions: 5x7
Living room
- Features: No Closet
- Level: First
- Dimensions: 14x14
Heating
- Central
Cooling
- Central Air
Appliances
- Included: Dishwasher, Dryer, Refrigerator, Washer
- Laundry: Electric Dryer Hookup, Laundry Room, Washer Hookup
Features
- Ceiling Fan(s), Crown Molding, Eating Space In Kitchen, Kitchen/Family Room Combo, Living Room/Dining Room Combo, Open Floorplan, Primary Bedroom Main Floor, Solid Surface Counters, Solid Wood Cabinets, Thermostat, Walk-In Closet(s)
- Flooring: Carpet, Laminate, Tile
- Doors: Sliding Doors
- Windows: Shutters, Hurricane Shutters/Windows
- Has fireplace: No
Interior area
- Total structure area: 2,298
- Total interior livable area: 1,743 sqft
Property
Parking
- Total spaces: 2
- Parking features: Garage - Attached
- Attached garage spaces: 2
Features
- Levels: One
- Stories: 1
- Exterior features: Irrigation System, Lighting, Sidewalk
- Has private pool: Yes
- Pool features: In Ground, Screen Enclosure
- Spa features: In Ground
- Has view: Yes
- View description: Pond
- Has water view: Yes
- Water view: Pond
- Waterfront features: Pond
Lot
- Size: 6,426 Square Feet
Details
- Parcel number: 1116011522
- Zoning: PCDN
- Special conditions: None
Construction
Type & style
- Home type: SingleFamily
- Property subtype: Single Family Residence
Materials
- Block, Stucco
- Foundation: Slab
- Roof: Shingle
Condition
- New construction: No
- Year built: 2003
Utilities & green energy
- Sewer: Public Sewer
- Water: Public
- Utilities for property: Natural Gas Available
Community & HOA
Community
- Features: Clubhouse, Deed Restrictions, Fitness Center, Playground, Pool, Sidewalks, Wheelchair Access
- Pet fee: $0 monthly
- Subdivision: LAKESIDE PLANTATION
HOA
- Has HOA: Yes
- Amenities included: Fitness Center, Pickleball Court(s), Playground, Pool, Spa/Hot Tub, Tennis Court(s), Wheelchair Access
- Services included: Community Pool, Maintenance Grounds
- HOA fee: $93 monthly
- HOA name: RealManage /Chelsea Stewart
- HOA phone: 941-927-6464
Location
- Region: North Port
Financial & listing details
- Price per square foot: $238/sqft
- Tax assessed value: $294,800
- Annual tax amount: $6,080
- Date on market: 5/31/2024
- Cumulative days on market: 159 days
- Listing terms: Cash,Conventional,FHA,VA Loan
- Ownership: Fee Simple
- Total actual rent: 0
- Road surface type: Asphalt
Price history
| Date | Event | Price |
|---|---|---|
| 10/15/2024 | Sold | $415,000-1.7%$238/sqft |
Source:  Stellar MLS #C7493260 Report a problem Stellar MLS #C7493260 Report a problem | ||
| 8/27/2024 | Pending sale | $422,000$242/sqft |
Source: Stellar MLS #C7493260 Report a problem | ||
| 6/1/2024 | Listed for sale | $422,000-4.1%$242/sqft |
Source: Stellar MLS #C7493260 Report a problem | ||
| 4/14/2024 | Listing removed | -- |
Source: Stellar MLS #C7487060 Report a problem | ||
| 4/2/2024 | Price change | $439,999-1.1%$252/sqft |
Source: Stellar MLS #C7487060 Report a problem | ||
| 2/22/2024 | Price change | $445,000-1.1%$255/sqft |
Source: Stellar MLS #C7487060 Report a problem | ||
| 1/27/2024 | Listed for sale | $449,900+73%$258/sqft |
Source: Stellar MLS #C7487060 Report a problem | ||
| 11/14/2018 | Sold | $260,000-1.8%$149/sqft |
Source: Public Record Report a problem | ||
| 9/30/2018 | Pending sale | $264,900$152/sqft |
Source: RE/MAX Palm Realty #C7405556 Report a problem | ||
| 9/13/2018 | Listed for sale | $264,900+12.7%$152/sqft |
Source: RE/MAX PALM PCS #C7405556 Report a problem | ||
| 3/30/2016 | Sold | $235,000+59.9%$135/sqft |
Source: Public Record Report a problem | ||
| 3/21/2011 | Sold | $147,000-13%$84/sqft |
Source: Public Record Report a problem | ||
| 12/3/2010 | Listed for sale | $169,000-8.6%$97/sqft |
Source: GANT REALTY, INC. #C7019606 Report a problem | ||
| 10/3/2007 | Sold | $185,000+15.5%$106/sqft |
Source: Public Record Report a problem | ||
| 5/16/2003 | Sold | $160,200$92/sqft |
Source: Public Record Report a problem | ||
Public tax history
| Year | Property taxes | Tax assessment |
|---|---|---|
| 2025 | $6,941 +11.9% | $294,800 +19.2% |
| 2024 | $6,204 +2% | $247,335 +3% |
| 2023 | $6,081 +10.4% | $240,131 +3% |
| 2022 | $5,507 +8% | $233,137 +5.8% |
| 2021 | $5,098 +2.2% | $220,327 +1.4% |
| 2020 | $4,986 +2.3% | $217,285 +2.3% |
| 2019 | $4,873 | $212,400 +43.8% |
| 2018 | $4,873 +30.8% | $147,730 +2.1% |
| 2017 | $3,725 +0.5% | $144,691 -20.4% |
| 2016 | $3,707 | $181,700 +15.9% |
| 2015 | $3,707 | $156,800 +13.8% |
| 2014 | $3,707 +2.8% | $137,800 |
| 2013 | $3,605 -3.1% | $137,800 +24.9% |
| 2012 | $3,719 +37.6% | $110,300 +25.4% |
| 2011 | $2,703 +0.3% | $87,936 +1.5% |
| 2010 | $2,695 -34.8% | $86,636 +2.7% |
| 2009 | $4,131 | $84,358 -43.1% |
| 2008 | $4,131 -18.6% | $148,300 -29.7% |
| 2007 | $5,072 | $211,100 -9.7% |
| 2006 | -- | $233,900 +50.2% |
| 2005 | -- | $155,736 +3% |
| 2004 | $4,087 +127.6% | $151,200 +557.4% |
| 2003 | $1,796 +92.7% | $23,000 |
| 2002 | $932 +84.5% | $23,000 |
| 2001 | $505 | $23,000 |
Find assessor info on the county website
Neighborhood: 34289
Nearby homes
- $309,1004 bd2 ba1.9k sqft1544 Scarlett Ave, North Port, FL 34289Off Market
- $291,0003 bd2 ba1.6k sqft1540 Scarlett Ave, North Port, FL 34289Off Market
- $350,6003 bd2 ba1.7k sqft1538 Scarlett Ave, North Port, FL 34289Off Market

- $306,0003 bd2 ba1.6k sqft1546 Scarlett Ave, North Port, FL 34289Off Market
- $291,1003 bd2 ba1.7k sqft1536 Scarlett Ave, North Port, FL 34289Off Market
- $368,5003 bd2 ba1.6k sqft1543 Scarlett Ave, North Port, FL 34289Off Market
- $459,9503 bd2 ba1.7k sqft1548 Scarlett Ave, North Port, FL 34289Sold
- $351,5003 bd2 ba1.8k sqft1541 Scarlett Ave, North Port, FL 34289Off Market
Nearby schools
GreatSchools rating
- 8/10Toledo Blade Elementary SchoolGrades: PK-5Distance: 0.9 mi
- 6/10Woodland Middle SchoolGrades: 6-8Distance: 1.6 mi
- 3/10North Port High SchoolGrades: PK,9-12Distance: 5 mi
Schools provided by the listing agent
- Elementary: Toledo Blade Elementary
- Middle: Woodland Middle School
- High: North Port High
Source: Stellar MLS. This data may not be complete. We recommend contacting the local school district to confirm school assignments for this home.
Get a cash offer in 3 minutes
Find out how much your home could sell for in as little as 3 minutes with a no-obligation cash offer.
Estimated market value
$382,900
Get a cash offer in 3 minutes
Find out how much your home could sell for in as little as 3 minutes with a no-obligation cash offer.
Estimated market value
$382,900
- Florida
- Sarasota County
- North Port
- 34289
- 1542 SCARLETT AVENUE
Nearby cities
Nearby neighborhoods
Nearby zip codes
Other North Port Topics
