This move-in ready home, full of elegance and an abundance of custom upgrades, is sure to capture your heart! Nestled in a private setting with gorgeous landscaping and picturesque views of the lake and wooded preserve. Sparkling, HEATED POOL with a large pool deck that is perfect for enjoying your morning coffee or backyard bar-b-ques with friends and family. A previous remodel reinvented this floor plan and created an amazing, open layout with a great-room concept. The updated kitchen is stunning with 42" upper cabinets, glass front doors with lighting, deep drawers for storage, farmhouse sink with reverse osmosis water filtration system, built in pantry, under cabinet lighting, built-in desk area and marble counters with a large center island. The living area offers an inviting space with crown molding, built-in bookshelves and a slider that leads out to the lanai and pool area. Plantation shutters and wood laminate flooring throughout plus CITY WATER AND SEWER. The owner's suite is oversized with a vaulted ceiling, slider to the pool plus an updated bathroom with walk-in closet, large shower, vanity with marble countertop and vessel sink. This home has had all of the most important updates including a NEW ROOF 2021, AC 2021, NEW POOL CAGE 2023, RE-PIPE 2017, HURRICANE PROOF - IMPACT WINDOWS 2022, NEW FRONT DOOR with etched glass. Located in the highly sought after community of Lakeside Plantation - an active, friendly community that is so close to local golf courses, beaches, shopping and entertainment. Just a quick stroll to the community center which offers full amenities! Community swimming pool and hot tub, tennis courts, basketball and pickleball court, fitness center, playground, library, large clubhouse with WI-FI plus monthly social activities planned for all ages! Best of all, this home is NOT LOCATED IN A FLOOD ZONE and has super low HOA fees - only $286 per quarter!! CDD fee is included in the property tax bill. Come explore this home today and see if it's the dream home that you've been looking for! (Some furnishings may be available separately)
Sold for $459,950
$459,950
1548 SCARLETT AVENUE, NORTH PORT, FL 34289
3beds
1,786sqft
Single Family Residence
Built in 2004
7,121 Square Feet Lot
$405,000 Zestimate®
$258/sqft
$2,716 Estimated rent
Home value
$405,000
$385,000 - $429,000
$2,716/mo
Zestimate® history
Owner options
List your home for rent
$2,716/mo
Rent Zestimate®
Find your next renter with Zillow Rental Manager. Plus, with online applications, you can quickly screen prospective tenants – for free.
$2,716/mo
Rent Zestimate®
Refinance and save
$3,090/mo
Est. payment
Refinancing to a lower rate could help reduce your monthly payments and save thousands over the life of the loan.
$3,090/mo
Est. payment
Explore your selling options
Work with a Zillow partner agent
Leverage their expertise and Zillow's premium Showcase listings to get your home seen by more buyers.
Get startedList with your own agent
Get your home in front of millions of buyers by listing it on Zillow.
Learn how to do itSell it yourself
Take full control of how buyers see your home on Zillow by listing For Sale by Owner (FSBO).
List your homeWhat's special
Large center islandTennis courtsLarge pool deckPickleball courtWooded preserveHot tubPicturesque views
Zillow last checked:
Listing updated:
Listed by:
Shannon Hansbury 941-486-8686,
RE/MAX ALLIANCE GROUP 941-486-8686
Bought with:
Toni Zarghami, 3283821
KW COASTAL LIVING III
Source: Stellar MLS,MLS#: C7477790 Originating MLS: Venice
Originating MLS: Venice
Facts & features
Interior
Bedrooms & bathrooms
- Bedrooms: 3
- Bathrooms: 2
- Full bathrooms: 2
Rooms
- Room types: Great Room
Primary bedroom
- Features: Walk-In Closet(s)
- Level: First
- Dimensions: 20x15
Bedroom 2
- Features: Built-in Closet
- Level: First
- Dimensions: 12x10
Bedroom 3
- Features: Built-in Closet
- Level: First
- Dimensions: 12x10
Balcony porch lanai
- Level: First
- Dimensions: 19x6
Dining room
- Level: First
- Dimensions: 12x9
Kitchen
- Level: First
- Dimensions: 17x9
Living room
- Level: First
- Dimensions: 24x13
Heating
- Central, Electric
Cooling
- Central Air
Appliances
- Included: Dishwasher, Dryer, Microwave, Range, Refrigerator, Washer
- Laundry: Inside, Laundry Room
Features
- Cathedral Ceiling(s), Ceiling Fan(s), Crown Molding, Eating Space In Kitchen, High Ceilings, Kitchen/Family Room Combo, Living Room/Dining Room Combo, Open Floorplan, Split Bedroom, Stone Counters, Walk-In Closet(s)
- Flooring: Laminate
- Doors: Sliding Doors
- Windows: Storm Window(s), Window Treatments
- Has fireplace: No
Interior area
- Total structure area: 2,469
- Total interior livable area: 1,786 sqft
Property
Parking
- Total spaces: 2
- Parking features: Driveway, Garage Door Opener
- Attached garage spaces: 2
- Has uncovered spaces: Yes
- Details: Garage Dimensions: 22x21
Features
- Levels: One
- Stories: 1
- Patio & porch: Covered, Rear Porch, Screened
- Exterior features: Irrigation System, Lighting, Rain Gutters, Sidewalk
- Has private pool: Yes
- Pool features: Heated, In Ground, Screen Enclosure
- Has view: Yes
- View description: Trees/Woods, Water, Lake
- Has water view: Yes
- Water view: Water,Lake
Lot
- Size: 7,121 Square Feet
- Features: Sidewalk
- Residential vegetation: Mature Landscaping, Trees/Landscaped
Details
- Parcel number: 1116011519
- Zoning: PCDN
- Special conditions: None
Construction
Type & style
- Home type: SingleFamily
- Architectural style: Ranch
- Property subtype: Single Family Residence
Materials
- Block, Stucco
- Foundation: Slab
- Roof: Shingle
Condition
- New construction: No
- Year built: 2004
Utilities & green energy
- Sewer: Public Sewer
- Water: Public
- Utilities for property: Cable Available, Public
Community & HOA
Community
- Features: Association Recreation - Owned, Clubhouse, Deed Restrictions, Fitness Center, Golf Carts OK, Playground, Pool, Sidewalks
- Pet fee: $0 monthly
- Subdivision: LAKESIDE PLANTATION
HOA
- Has HOA: Yes
- Amenities included: Basketball Court, Clubhouse, Fitness Center, Lobby Key Required, Pickleball Court(s), Playground, Pool, Recreation Facilities, Spa/Hot Tub, Tennis Court(s)
- Services included: Maintenance Grounds
- HOA fee: $95 monthly
- HOA name: Argus Property Management
Location
- Region: North Port
Financial & listing details
- Price per square foot: $258/sqft
- Tax assessed value: $305,800
- Annual tax amount: $4,595
- Date on market: 7/7/2023
- Cumulative days on market: 35 days
- Listing terms: Cash,Conventional,FHA,VA Loan
- Ownership: Fee Simple
- Total actual rent: 0
- Road surface type: Paved
Price history
| Date | Event | Price |
|---|---|---|
| 9/12/2023 | Sold | $459,950-3.1%$258/sqft |
Source:  Stellar MLS #C7477790 Report a problem Stellar MLS #C7477790 Report a problem | ||
| 8/12/2023 | Pending sale | $474,900$266/sqft |
Source: Stellar MLS #C7477790 Report a problem | ||
| 7/24/2023 | Price change | $474,900-4%$266/sqft |
Source: Stellar MLS #C7477790 Report a problem | ||
| 7/17/2023 | Price change | $494,9000%$277/sqft |
Source: Stellar MLS #C7477790 Report a problem | ||
| 7/7/2023 | Listed for sale | $495,000+176.5%$277/sqft |
Source: Stellar MLS #C7477790 Report a problem | ||
| 8/22/2012 | Sold | $179,000$100/sqft |
Source: Public Record Report a problem | ||
| 7/4/2012 | Listed for sale | $179,000+10.5%$100/sqft |
Source: Michael Saunders & Company - Licensed Real Estate Broker Report a problem | ||
| 4/4/2011 | Sold | $162,000-4.6%$91/sqft |
Source: Public Record Report a problem | ||
| 12/10/2010 | Listing removed | $169,900$95/sqft |
Source: CTC Alliance LLC #C7019060 Report a problem | ||
| 11/13/2010 | Listed for sale | $169,900+5%$95/sqft |
Source: CTC Alliance LLC #C7019060 Report a problem | ||
| 7/16/2004 | Sold | $161,800$91/sqft |
Source: Public Record Report a problem | ||
Public tax history
| Year | Property taxes | Tax assessment |
|---|---|---|
| 2025 | $7,104 -6.8% | $305,800 -11.3% |
| 2024 | $7,625 +57% | $344,600 +110.7% |
| 2023 | $4,856 +5.7% | $163,519 -7.9% |
| 2022 | $4,595 +12.4% | $177,556 +11.5% |
| 2021 | $4,089 +3% | $159,278 +1.4% |
| 2020 | $3,972 +0.3% | $157,079 +2.3% |
| 2019 | $3,959 | $153,547 +1.9% |
| 2018 | $3,959 +4.9% | $150,684 +2.1% |
| 2017 | $3,775 +0% | $147,585 -21.6% |
| 2016 | $3,774 | $188,200 +16.5% |
| 2015 | $3,774 +2.4% | $161,500 +15.1% |
| 2014 | $3,684 +0.8% | $140,300 |
| 2013 | $3,654 +5.3% | $140,300 +6% |
| 2012 | $3,471 -0.7% | $132,400 -3.1% |
| 2011 | $3,497 -1.2% | $136,700 -0.9% |
| 2010 | $3,540 -6% | $138,000 -0.5% |
| 2009 | $3,765 | $138,700 -14% |
| 2008 | $3,765 -17.1% | $161,300 -19.4% |
| 2007 | $4,544 | $200,210 +2.5% |
| 2006 | -- | $195,327 +8% |
| 2005 | -- | $180,900 +539.2% |
| 2004 | $2,243 +140.3% | $28,300 +23% |
| 2003 | $934 +0.2% | $23,000 |
| 2002 | $932 +84.5% | $23,000 |
| 2001 | $505 | $23,000 |
Find assessor info on the county website
Neighborhood: 34289
Nearby homes
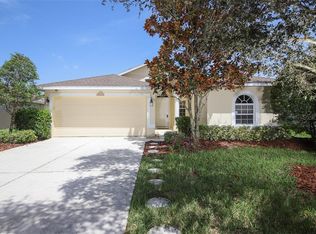
- $302,6003 bd2 ba1.8k sqft1550 Scarlett Ave, North Port, FL 34289Off Market
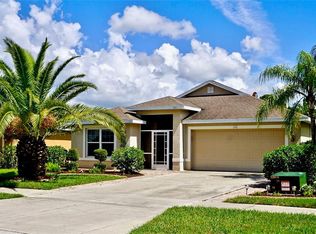
- $306,0003 bd2 ba1.6k sqft1546 Scarlett Ave, North Port, FL 34289Off Market
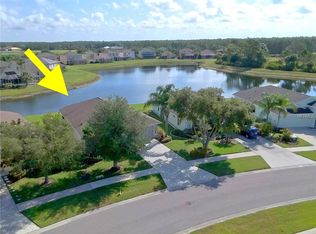
- $294,3003 bd2 ba1.6k sqft1552 Scarlett Ave, North Port, FL 34289Off Market
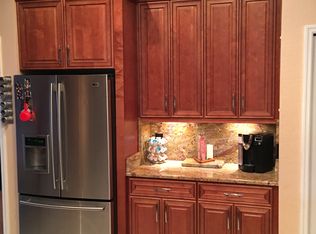
- $310,2004 bd2 ba1.9k sqft1544 Scarlett Ave, North Port, FL 34289Off Market
- $309,7003 bd2 ba1.8k sqft1554 Scarlett Ave, North Port, FL 34289Off Market
- $324,1003 bd2 ba1.7k sqft1549 Scarlett Ave, North Port, FL 34289Off Market
- $415,0003 bd2 ba1.7k sqft1542 Scarlett Ave, North Port, FL 34289Sold
- $373,3003 bd2 ba1.6k sqft1543 Scarlett Ave, North Port, FL 34289Off Market
Nearby schools
GreatSchools rating
- 8/10Toledo Blade Elementary SchoolGrades: PK-5Distance: 1 mi
- 6/10Woodland Middle SchoolGrades: 6-8Distance: 1.5 mi
- 3/10North Port High SchoolGrades: PK,9-12Distance: 5.1 mi
Schools provided by the listing agent
- Elementary: Toledo Blade Elementary
- Middle: Woodland Middle School
- High: North Port High
Source: Stellar MLS. This data may not be complete. We recommend contacting the local school district to confirm school assignments for this home.
Get a cash offer in 3 minutes
Find out how much your home could sell for in as little as 3 minutes with a no-obligation cash offer.
Estimated market value
$405,000
Get a cash offer in 3 minutes
Find out how much your home could sell for in as little as 3 minutes with a no-obligation cash offer.
Estimated market value
$405,000
- Florida
- Sarasota County
- North Port
- 34289
- 1548 SCARLETT AVENUE
Nearby cities
Nearby neighborhoods
Nearby zip codes
Other North Port Topics
