Welcome to 15420 Calle Castano! This 2-story, pool home, is located on a corner lot sitting on a cul-de-sac street in the desirable Moreno Valley Ranch community! Offering ~~PAID OFF SOLAR SYSTEM~~, foothill views, a 3 car garage and plenty of parking. The interior features tile and vinyl plank floors, recessed lights, a custom paint scheme, plantation shutters, and wired Sonos sound system with 6 in-ceiling speakers throughout the home. Enter through the custom front door into the Formal Dining Room and flows into the Great Room with gas fireplace. The open Kitchen offers an island with quartz counters, breakfast bar seating, as well as white cabinets, and stainless steel farmhouse sink. ~~The Refrigerator, washer, dryer, and Mounted TV's are included~~ 1 Bedroom and 1 half Bathroom downstairs~~ Upstairs has a large multi-functional Loft and a built-in desk area/workstation. The Secondary bedrooms are spacious and share a full-size hall bathroom, and there is a massive Primary Suite with double door entry, a spa-like ensuite with dual sink vanity, soaking tub, seperate shower, and a custom barn door entry! Enjoy the private backyard with new in ground pool and spa, vinyl and block wall fencing, and beautiful mountain views to take in while relaxing in the pool! Resident's get to enjoy a park with volleyball courts, playground picnic area BBQ area, fitness center, a lake, as well as a community pool and spa! Close to schools, shopping and easy access to 60 FWY.
Sold for $665,000
Listed by: REDFIN • Michael Espiritu • Contact: 951-961-5110
Bought with: Greenleaf Realty
$665,000
15420 Calle Castano, Moreno Valley, CA 92555
4beds
2,570sqft
Single Family Residence
Built in 2004
7,841 Square Feet Lot
$669,700 Zestimate®
$259/sqft
$3,759 Estimated rent
Home value
$669,700
$603,000 - $743,000
$3,759/mo
Zestimate® history
Owner options
List your home for rent
$3,759/mo
Rent Zestimate®
Find your next renter with Zillow Rental Manager. Plus, with online applications, you can quickly screen prospective tenants – for free.
$3,759/mo
Rent Zestimate®
Refinance and save
$4,308/mo
Est. payment
Refinancing to a lower rate could help reduce your monthly payments and save thousands over the life of the loan.
$4,308/mo
Est. payment
Explore your selling options
Work with a Zillow partner agent
Leverage their expertise and Zillow's premium Showcase listings to get your home seen by more buyers.
Get startedList with your own agent
Get your home in front of millions of buyers by listing it on Zillow.
Learn how to do itSell it yourself
Take full control of how buyers see your home on Zillow by listing For Sale by Owner (FSBO).
List your homeWhat's special
Foothill viewsSpa-like ensuiteLarge multi-functional loftMassive primary suiteStainless steel farmhouse sinkCorner lotCustom barn door entry
Zillow last checked:
Listing updated:
Listed by:
Michael Espiritu DRE #01328790 951-961-5110,
REDFIN
Bought with:
Sam Azer, DRE #01892134
Greenleaf Realty
Source: CRMLS,MLS#: IG25054792 Originating MLS: California Regional MLS
Originating MLS: California Regional MLSFacts & features
Interior
Bedrooms & bathrooms
- Bedrooms: 4
- Bathrooms: 3
- Full bathrooms: 2
- 1/2 bathrooms: 1
- Main level bathrooms: 1
- Main level bedrooms: 1
Rooms
- Room types: Bedroom, Family Room, Laundry, Loft, Living Room, Other, Dining Room
Bedroom
- Features: Bedroom on Main Level
Bathroom
- Features: Bathtub, Closet, Dual Sinks, Enclosed Toilet, Low Flow Plumbing Fixtures, Separate Shower, Tub Shower
Family room
- Features: Separate Family Room
Kitchen
- Features: Kitchen Island, Kitchen/Family Room Combo, Quartz Counters, Remodeled, Updated Kitchen
Other
- Features: Walk-In Closet(s)
Heating
- Central, Fireplace(s), Natural Gas
Cooling
- Central Air
Appliances
- Included: Dishwasher, Disposal, Gas Range, Microwave, Refrigerator, Self Cleaning Oven, Water To Refrigerator, Water Heater, Dryer, Washer
- Laundry: Washer Hookup, Gas Dryer Hookup, Upper Level
Features
- Breakfast Bar, Built-in Features, Breakfast Area, Ceiling Fan(s), Separate/Formal Dining Room, Quartz Counters, Recessed Lighting, Storage, Unfurnished, Wired for Sound, Bedroom on Main Level, Loft, Walk-In Closet(s)
- Flooring: Tile, Vinyl
- Windows: Double Pane Windows, Plantation Shutters
- Has fireplace: Yes
- Fireplace features: Family Room
- Common walls with other units/homes: No Common Walls
Interior area
- Total interior livable area: 2,570 sqft
Property
Parking
- Total spaces: 9
- Parking features: Driveway, Garage Faces Front, Garage, Paved, Private
- Attached garage spaces: 3
- Uncovered spaces: 6
Accessibility
- Accessibility features: Safe Emergency Egress from Home
Features
- Levels: Two
- Stories: 2
- Entry location: 1
- Patio & porch: Porch
- Has private pool: Yes
- Pool features: Fenced, Heated, In Ground, Permits, Private, Tile, Association
- Has spa: Yes
- Spa features: Heated, In Ground, Permits, Private
- Fencing: Excellent Condition,New Condition,Privacy,Stucco Wall,Vinyl
- Has view: Yes
- View description: Mountain(s), Neighborhood, Pool
Lot
- Size: 7,841 Square Feet
- Features: Back Yard, Corner Lot, Cul-De-Sac, Front Yard, Near Public Transit, Paved, Street Level
Details
- Parcel number: 486423021
- Special conditions: Standard
Construction
Type & style
- Home type: SingleFamily
- Property subtype: Single Family Residence
Materials
- Roof: Tile
Condition
- Turnkey
- New construction: No
- Year built: 2004
Utilities & green energy
- Electric: Electricity - On Property
- Sewer: Public Sewer
- Water: Public
- Utilities for property: Electricity Available, Electricity Connected
Community & HOA
Community
- Features: Fishing, Lake, Park, Storm Drain(s), Street Lights, Suburban, Sidewalks
HOA
- Has HOA: Yes
- Amenities included: Clubhouse, Controlled Access, Fitness Center, Maintenance Grounds, Insurance, Meeting/Banquet/Party Room, Barbecue, Picnic Area, Playground, Pool, Recreation Room, Cable TV
- HOA fee: $77 monthly
- HOA name: Moreno Valley Ranch Community Association
- HOA phone: 951-485-2020
Location
- Region: Moreno Valley
Financial & listing details
- Price per square foot: $259/sqft
- Tax assessed value: $678,299
- Date on market: 3/13/2025
- Cumulative days on market: 27 days
- Listing terms: Cash,Conventional,Contract,FHA,Submit,VA Loan
- Inclusions: The refrigerator, washer, dryer, mounted TVs, solar panels, smart doorbell, and sonos wired sound system (6 speakers in ceiling) are included.
- Road surface type: Paved
Price history
| Date | Event | Price |
|---|---|---|
| 6/12/2025 | Sold | $665,000+2.3%$259/sqft |
Source:  CRMLS #IG25054792 Report a problem CRMLS #IG25054792 Report a problem | ||
| 6/11/2025 | Pending sale | $649,900$253/sqft |
Source: CRMLS #IG25054792 Report a problem | ||
| 4/11/2025 | Contingent | $649,900$253/sqft |
Source: CRMLS #IG25054792 Report a problem | ||
| 3/13/2025 | Listed for sale | $649,900+15%$253/sqft |
Source: CRMLS #IG25054792 Report a problem | ||
| 11/18/2021 | Sold | $565,000+4.6%$220/sqft |
Source: Public Record Report a problem | ||
| 11/10/2021 | Pending sale | $540,000$210/sqft |
Source: CRMLS #CV21207892 Report a problem | ||
| 10/15/2021 | Contingent | $540,000$210/sqft |
Source: CRMLS #CV21207892 Report a problem | ||
| 9/25/2021 | Listed for sale | $540,000+60.2%$210/sqft |
Source: CRMLS #CV21207892 Report a problem | ||
| 10/1/2018 | Sold | $337,000-2.2%$131/sqft |
Source: Public Record Report a problem | ||
| 2/5/2008 | Sold | $344,725-13.8%$134/sqft |
Source: Public Record Report a problem | ||
| 1/13/2005 | Sold | $400,000$156/sqft |
Source: Public Record Report a problem | ||
Public tax history
| Year | Property taxes | Tax assessment |
|---|---|---|
| 2026 | -- | $678,299 +1.8% |
| 2025 | $7,917 +3.1% | $666,063 +2% |
| 2024 | $7,682 +12.8% | $653,004 +13.3% |
| 2023 | $6,808 +2% | $576,300 +2% |
| 2022 | $6,673 +57.6% | $565,000 +62.7% |
| 2021 | $4,233 +1.2% | $347,301 +1% |
| 2020 | $4,183 | $343,740 +2% |
| 2019 | -- | $337,000 +2.5% |
| 2018 | $4,198 +6.1% | $328,875 +2% |
| 2017 | $3,957 | $322,428 +3.3% |
| 2016 | $3,957 +6.9% | $312,000 +4% |
| 2015 | $3,701 +0.4% | $300,000 +6.8% |
| 2014 | $3,685 | $281,000 +18.6% |
| 2013 | -- | $237,000 +11.3% |
| 2012 | -- | $213,000 +9.2% |
| 2011 | -- | $195,000 -0.5% |
| 2010 | -- | $196,000 -10.5% |
| 2009 | -- | $219,000 -42.4% |
| 2008 | -- | $380,000 -8.6% |
| 2007 | -- | $415,671 +2% |
| 2006 | -- | $407,521 +37.4% |
| 2005 | -- | $296,700 +4541.7% |
| 2003 | -- | $6,392 +2% |
| 2002 | -- | $6,267 +2% |
| 2001 | $248 +0.5% | $6,145 +2% |
| 2000 | $247 | $6,025 |
Find assessor info on the county website
Neighborhood: La Jolla
Nearby homes
- $622,4004 bd3 ba2.2k sqft15410 Calle Castano, Moreno Valley, CA 92555Off Market
- $590,6004 bd3 ba2.2k sqft15405 Calle Rosa Rd, Moreno Valley, CA 92555Off Market
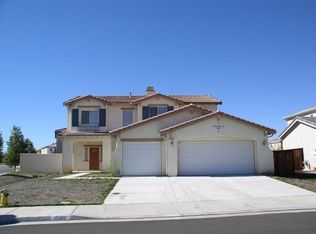
- $242,0004 bd3 ba2.5k sqft15397 Calle Rosa Rd, Moreno Valley, CA 92555Sold
- $671,2005 bd3 ba2.5k sqft15400 Calle Castano, Moreno Valley, CA 92555Off Market
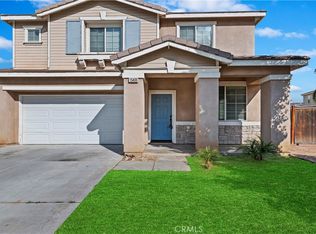
- $591,8004 bd3 ba2.5k sqft26285 Bogoso Ln, Moreno Valley, CA 92555Off Market
- $545,0004 bd3 ba2.2k sqft26295 Bogoso Ln, Moreno Valley, CA 92555Sold
- $596,0004 bd3 ba2.5k sqft15421 Calle Castano, Moreno Valley, CA 92555Off Market
- $589,7004 bd3 ba2.5k sqft26275 Bogoso Ln, Moreno Valley, CA 92555Off Market
Nearby schools
GreatSchools rating
- 3/10La Jolla Elementary SchoolGrades: K-5Distance: 1.4 mi
- 4/10Landmark Middle SchoolGrades: 6-8Distance: 1.3 mi
- 3/10Vista Del Lago High SchoolGrades: 9-12Distance: 0.4 mi
Get a cash offer in 3 minutes
Find out how much your home could sell for in as little as 3 minutes with a no-obligation cash offer.
Estimated market value
$669,700
Get a cash offer in 3 minutes
Find out how much your home could sell for in as little as 3 minutes with a no-obligation cash offer.
Estimated market value
$669,700
- California
- Riverside County
- Moreno Valley
- 92555
- La Jolla
- 15420 Calle Castano
Nearby cities
Nearby neighborhoods
Nearby zip codes
Other Moreno Valley Topics
