Welcome to this stunning and spacious 4 bedroom (actually 5 bedroom), 3 bath pool home with SOLAR panels! Located in a quiet CUL-DE-SAC in the Moreno Ranch Community. As you step through the main entrance, you'll be greeted by a large formal living room and dining area. The open kitchen and family room sits at the back of the home with a sliding door leading to the large backyard and pool. Enjoy your A/C all day and clean pool without the worry of high electrical bills, you will be saving so much money with the solars installed already. The lower level floor has a bedroom with a full bath, perfect for guests or a home office. The kitchen is opened to the family room with a fireplace. The master bathroom features a separate oval tub and shower, dual sinks and 2 walk in closets. Step outside for a perfect summer BBQ and outdoor activities with a maintenance-free backyard. The specious pool is also fenced for extra security. Your furry friends will be happy too, with a designated dog run area.(or storage area)on the left side of the home. Close to schools, shopping centers and walking distance from a beautiful community park. Association also includes pool, spa, gym, community center, sports parks and much more. (Professional pictures to follow)
Pre-foreclosure
Listed by: Keller Williams Realty • Arely Munoz • Contact: 951-751-8867
Est. $671,200
15400 Calle Castano, Moreno Valley, CA 92555
5beds
2,570sqft
Single Family Residence
Built in 2004
6,534 Square Feet Lot
$671,200 Zestimate®
$261/sqft
$50/mo HOA
What's special
Large backyardClose to schoolsSeparate oval tubOpen kitchenShopping centersMaster bathroomSports parks
- 353 days |
- 8 |
- 0 |
Zillow last checked:
Listing updated:
Listed by:
Arely Munoz DRE #01831051 951-751-8867,
Keller Williams Realty
Source: CRMLS,MLS#: IG23160870 Originating MLS: California Regional MLS
Originating MLS: California Regional MLSFacts & features
Interior
Bedrooms & bathrooms
- Bedrooms: 5
- Bathrooms: 3
- Full bathrooms: 3
- Main level bathrooms: 1
- Main level bedrooms: 1
Rooms
- Room types: Bonus Room, Bedroom, Converted Bedroom, Family Room, Kitchen, Living Room, Primary Bathroom, Primary Bedroom, Other
Bedroom
- Features: Bedroom on Main Level
Bathroom
- Features: Bathroom Exhaust Fan, Bathtub, Closet, Dual Sinks, Linen Closet, Separate Shower, Tub Shower, Walk-In Shower
Kitchen
- Features: Kitchen/Family Room Combo
Other
- Features: Walk-In Closet(s)
Heating
- Central, Solar
Cooling
- Central Air
Appliances
- Included: Dishwasher, Gas Range, Microwave
- Laundry: Washer Hookup, Laundry Room, Upper Level
Features
- Bedroom on Main Level, Walk-In Closet(s)
- Flooring: Tile
- Has fireplace: Yes
- Fireplace features: Gas
- Common walls with other units/homes: No Common Walls
Interior area
- Total interior livable area: 2,570 sqft
Property
Parking
- Total spaces: 2
- Parking features: Door-Single, Driveway, Garage, Paved
- Attached garage spaces: 2
Features
- Levels: Two
- Stories: 2
- Entry location: front
- Has private pool: Yes
- Pool features: Fenced, Private, Association
- Has view: Yes
- View description: None
Lot
- Size: 6,534 Square Feet
- Features: 0-1 Unit/Acre, Cul-De-Sac, Front Yard, Paved
Details
- Parcel number: 486423019
- Special conditions: Standard
Construction
Type & style
- Home type: SingleFamily
- Property subtype: Single Family Residence
Condition
- New construction: No
- Year built: 2004
Utilities & green energy
- Sewer: Public Sewer
- Water: Public
- Utilities for property: Electricity Connected, Natural Gas Connected, Sewer Connected, Water Connected
Green energy
- Energy generation: Solar
Community & HOA
Community
- Features: Street Lights, Sidewalks
- Security: Carbon Monoxide Detector(s), Smoke Detector(s)
HOA
- Has HOA: Yes
- Amenities included: Fitness Center, Meeting Room, Barbecue, Other, Pool, Spa/Hot Tub
- HOA fee: $50 monthly
- HOA name: Moreno Valley Ranch Community Association
- HOA phone: 951-244-0048
Location
- Region: Moreno Valley
Financial & listing details
- Price per square foot: $261/sqft
- Tax assessed value: $702,270
- Date on market: 9/5/2023
- Cumulative days on market: 39 days
- Listing terms: Cash,Conventional,FHA,Submit
- Road surface type: Paved
Foreclosure details
Estimated market value
$671,200
$638,000 - $705,000
$3,789/mo
Price history
| Date | Event | Price |
|---|---|---|
| 1/9/2024 | Sold | $630,000$245/sqft |
Source:  CRMLS #IG23160870 Report a problem CRMLS #IG23160870 Report a problem | ||
| 11/18/2023 | Pending sale | $630,000+4.1%$245/sqft |
Source: CRMLS #IG23160870 Report a problem | ||
| 10/1/2023 | Listed for sale | $605,000+7.1%$235/sqft |
Source: CRMLS #IG23160870 Report a problem | ||
| 10/25/2021 | Sold | $565,000+3.7%$220/sqft |
Source: Public Record Report a problem | ||
| 9/17/2021 | Contingent | $545,000$212/sqft |
Source: CRMLS #MB21165957 Report a problem | ||
| 9/2/2021 | Price change | $545,000+1.1%$212/sqft |
Source: CRMLS #MB21165957 Report a problem | ||
| 8/18/2021 | Pending sale | $539,000$210/sqft |
Source: CRMLS #MB21165957 Report a problem | ||
| 8/2/2021 | Listed for sale | $539,000+96%$210/sqft |
Source: CRMLS #MB21165957 Report a problem | ||
| 12/31/2013 | Sold | $275,000+0.9%$107/sqft |
Source: Public Record Report a problem | ||
| 10/28/2013 | Pending sale | $272,500$106/sqft |
Source: Keller Williams Rancho Cucamonga #CV13211357 Report a problem | ||
| 10/17/2013 | Listed for sale | $272,500+69.3%$106/sqft |
Source: Keller Williams Rancho Cucamonga #CV13211357 Report a problem | ||
| 7/3/2012 | Sold | $161,000-56.6%$63/sqft |
Source: Public Record Report a problem | ||
| 5/9/2012 | Listing removed | $1,650$1/sqft |
Source: One Stop Property Management Report a problem | ||
| 3/10/2012 | Price change | $1,650-2.9%$1/sqft |
Source: One Stop Property Management Report a problem | ||
| 2/8/2012 | Listed for rent | $1,700$1/sqft |
Source: One Stop Property Management Report a problem | ||
| 1/31/2005 | Sold | $371,000$144/sqft |
Source: Public Record Report a problem | ||
Public tax history
| Year | Property taxes | Tax assessment |
|---|---|---|
| 2026 | -- | $702,270 +2% |
| 2025 | $8,172 +3.1% | $688,500 +17.1% |
| 2024 | $7,929 +16.5% | $587,826 +2% |
| 2023 | $6,808 +2% | $576,300 +2% |
| 2022 | $6,673 +39.9% | $565,000 +40.6% |
| 2021 | $4,769 +1.2% | $401,921 +1% |
| 2020 | $4,712 +1.7% | $397,800 +2% |
| 2019 | $4,635 +30.3% | $390,000 +31.6% |
| 2018 | $3,556 +2% | $296,271 +2% |
| 2017 | $3,485 | $290,463 +2% |
| 2016 | $3,485 +0.1% | $284,769 +1.5% |
| 2015 | $3,480 +7.1% | $280,494 +2% |
| 2014 | $3,249 | $275,000 +35.5% |
| 2013 | -- | $203,000 |
| 2012 | -- | $203,000 +8.6% |
| 2011 | -- | $187,000 |
| 2010 | -- | $187,000 -10.5% |
| 2009 | -- | $209,000 -43.5% |
| 2008 | -- | $370,000 -4.1% |
| 2007 | -- | $385,988 +2% |
| 2006 | -- | $378,420 +29.3% |
| 2005 | -- | $292,700 +4479.2% |
| 2003 | -- | $6,392 +2% |
| 2002 | -- | $6,267 +2% |
| 2001 | $248 +0.5% | $6,145 +2% |
| 2000 | $247 | $6,025 |
Find assessor info on the county website
Monthly payment
Climate risks
Neighborhood: La Jolla
Nearby schools
GreatSchools rating
- 3/10La Jolla Elementary SchoolGrades: K-5Distance: 1.4 mi
- 4/10Landmark Middle SchoolGrades: 6-8Distance: 1.3 mi
- 3/10Vista Del Lago High SchoolGrades: 9-12Distance: 0.4 mi
- $624,7004 bd3 ba2.2k sqft15410 Calle Castano, Moreno Valley, CA 92555Off Market
- $566,7004 bd2 ba1.8k sqft15401 Calle Castano, Moreno Valley, CA 92555Off Market

- $578,0004 bd3 ba2.2k sqft26265 Bogoso Ln, Moreno Valley, CA 92555Off Market

- $591,8004 bd3 ba2.5k sqft26275 Bogoso Ln, Moreno Valley, CA 92555Off Market
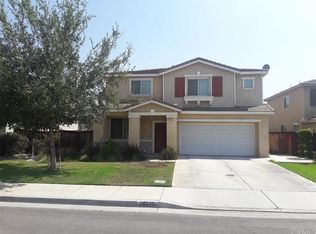
- $586,0004 bd3 ba2.5k sqft26255 Bogoso Ln, Moreno Valley, CA 92555Off Market
- $591,8004 bd3 ba2.5k sqft26285 Bogoso Ln, Moreno Valley, CA 92555Off Market
- $665,0004 bd3 ba2.5k sqft15420 Calle Castano, Moreno Valley, CA 92555Sold
- $580,8004 bd3 ba2.2k sqft15411 Calle Castano, Moreno Valley, CA 92555Off Market
Similar homes
- $625,0004 bd3 ba3k sqft15683 Vista Del Mar St, Moreno Valley, CA 92555For Sale
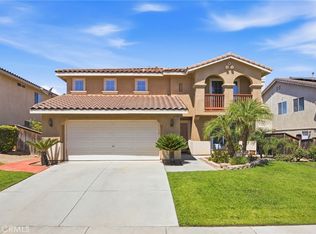 MLS ID #IV26172487, GABRIELA HANSON, NEST REAL ESTATE. CRMLS
 - $620,0004 bd3 ba2.6k sqft26883 Sugarite Canyon Dr, Moreno Valley, CA 92555For Sale
 MLS ID #SB26171460, Keith Jefferson, Jr., West Shores Realty, Inc.. CRMLS
 - $699,9004 bd3 ba2.6k sqft15911 Sulphur Springs Rd, Moreno Valley, CA 92555For Sale
 MLS ID #IV26166807, MARIA NAVARRO, REAL ESTATE ONE. CRMLS
 - $670,0004 bd4 ba3.1k sqft26333 Okeefe Ln, Moreno Valley, CA 92555For Sale
 MLS ID #CV26173568, Hao Wang, REGA Management. CRMLS
 - $640,0004 bd3 ba2.6k sqft15635 Oliver St, Moreno Valley, CA 92555For SaleMLS ID #IV26075755, PATRICIA DIAZ DE PANDEY, COLDWELL BANKER ASSOC BRKR/CL. CRMLS
- $599,0004 bd2 ba2.1k sqft26614 Bay Ave, Moreno Valley, CA 92555For SaleMLS ID #CV26179058, Margarita Junak, RE/MAX TIME REALTY. CRMLS
- $799,9995 bd5 ba3.6k sqft14892 White Box Ln, Moreno Valley, CA 92555For SaleMLS ID #SR26171482, Moti Balyan, Moti Lal Balyan. CRMLS
- $689,9995 bd3 ba2.9k sqft25432 Delphinium Ave, Moreno Valley, CA 92553For SaleMLS ID #CV26177069, Christina Ponce, COLDWELL BANKER LEADERS. CRMLS
- $665,0005 bd3 ba2.6k sqft16220 Via Ultimo, Moreno Valley, CA 92551For SaleMLS ID #PW26067042, Henry Dallah, Biazowa Inc.. CRMLS
- $625,0004 bd4 ba2.8k sqft27297 Honey Scented Rd, Moreno Valley, CA 92555For SaleMLS ID #TR26000171, Ceola Huyghue, Keller Williams Premier Prop. CRMLS
- $640,0004 bd4 ba3k sqft27336 Delphinium Ave, Moreno Valley, CA 92555For SaleMLS ID #IV26080451, JC TRUJILLO, LPT Realty Inc.. CRMLS
- $610,0003 bd2 ba2.3k sqft16435 Quarter Horse Rd, Moreno Valley, CA 92555For SaleMLS ID #TR26163977, Sean Reid, Century 21 Masters. CRMLS
- $570,0005 bd3 ba2.1k sqft16796 Colt Way, Moreno Valley, CA 92555For SaleMLS ID #IV26131417, STACY IVERY, KELLER WILLIAMS RIVERSIDE CENT. CRMLS
- $599,0004 bd2 ba1.8k sqft16724 Withers Way, Moreno Valley, CA 92555For SaleMLS ID #219149212DA, Jose Marcial, Keller Williams Realty. CRMLS
- $750,0006 bd4 ba3.7k sqft25850 Karisa Cir, Moreno Valley, CA 92551For SaleMLS ID #IV26116550, SERGIO SALAZAR, Vylla Home, Inc.. CRMLS
- $579,0004 bd2 ba1.7k sqft16024 La Costa Alta Dr, Moreno Valley, CA 92555For SaleMLS ID #IG26170679, Jose Barraza Enriquez, PONCE & PONCE REALTY, INC. CRMLS
- $625,0004 bd2 ba2.1k sqft15450 Black Shadow Dr, Moreno Valley, CA 92551For SaleMLS ID #IG26163777, Amme Lindsey-Taylor, KELLER WILLIAMS REALTY. CRMLS
- $610,0004 bd3 ba2.2k sqft25676 San Lupe Ave, Moreno Valley, CA 92551For SaleMLS ID #IV26146942, ANGELA HARRIS, SERENITY REAL ESTATE SOLUTIONS. CRMLS
- $698,8004 bd4 ba2.4k sqft26244 Pissaro Way, Moreno Valley, CA 92555For SaleMLS ID #OC26127887, Chris Taylor, Keller Williams Realty. CRMLS
- from $637,8144 bd3 ba2k sqftResidence 2057 Plan, Vantage at Sunset Crossings, Moreno Valley, CA 92555New ConstructionDR Horton
