Welcome to this beautifully maintained 4-bedroom, 3-bathroom home located in the desirable Victoriano neighborhood of Moreno Valley. Offering approximately 2,618 square feet of thoughtfully designed living space, this home features a functional floor plan with the primary suite, an additional bedroom, and a full bathroom on the main level.
The open-concept family room flows seamlessly into the dining area and kitchen, complete with a center island that's perfect for everyday living and entertaining. Upstairs offers two additional bedrooms, a full bathroom, and a versatile loft overlooking the family room below.
Additional highlights include a two-car attached garage with an EV charging port, a leased solar system for added energy efficiency, and a spacious backyard with access from both the family room and side yard.
Residents enjoy access to outstanding HOA amenities, including a scenic lake, neighborhood parks, a community center, swimming pool, and fitness center. Conveniently located near shopping, dining, schools, and major commuter routes, this home offers the perfect blend of comfort, convenience, and an exceptional community lifestyle.
For sale
Listed by: West Shores Realty, Inc. • Keith Jefferson, Jr. • Contact: 310-626-7060
$620,000
26883 Sugarite Canyon Dr, Moreno Valley, CA 92555
4beds
2,618sqft
:
Get pre-qualified$4,231/mo
Single Family Residence
Built in 2009
9,583 Square Feet Lot
$622,100 Zestimate®
$237/sqft
$109/mo HOA
What's special
Open-concept family roomDining areaFunctional floor plan
- 1 day |
- 11 |
- 1 |
Zillow last checked:
Listing updated:
Listed by:
Keith Jefferson, Jr. DRE #02215710 310-626-7060,
West Shores Realty, Inc.
Source: CRMLS,MLS#: SB26171460 Originating MLS: California Regional MLS
Originating MLS: California Regional MLSFacts & features
Interior
Bedrooms & bathrooms
- Bedrooms: 4
- Bathrooms: 3
- Full bathrooms: 3
- Main level bathrooms: 2
- Main level bedrooms: 2
Rooms
- Room types: Bedroom, Family Room, Loft, Living Room, Primary Bedroom
Primary bedroom
- Features: Main Level Primary
Bedroom
- Features: Bedroom on Main Level
Kitchen
- Features: Kitchen Island
Heating
- Central
Cooling
- Central Air
Appliances
- Included: Double Oven, Dishwasher, Gas Range, Refrigerator, Dryer, Washer
Features
- Open Floorplan, Pantry, Bedroom on Main Level, Loft, Main Level Primary
- Has fireplace: Yes
- Fireplace features: Family Room, Gas
- Common walls with other units/homes: No Common Walls
Interior area
- Total interior livable area: 2,618 sqft
Property
Parking
- Total spaces: 2
- Parking features: Garage - Attached
- Attached garage spaces: 2
Features
- Levels: Two
- Stories: 2
- Entry location: Front
- Patio & porch: Covered, Front Porch, Patio
- Pool features: Community, Association
- Has view: Yes
- View description: None
Lot
- Size: 9,583 Square Feet
- Features: 0-1 Unit/Acre
Details
- Parcel number: 308592015
- Special conditions: Standard
Construction
Type & style
- Home type: SingleFamily
- Property subtype: Single Family Residence
Condition
- New construction: No
- Year built: 2009
Utilities & green energy
- Sewer: Public Sewer
- Water: Public
Green energy
- Energy generation: Solar
Community & HOA
Community
- Features: Lake, Park, Sidewalks, Pool
HOA
- Has HOA: Yes
- Amenities included: Clubhouse, Fitness Center, Playground, Pool, Recreation Room
- HOA fee: $109 monthly
- HOA name: Moreno Valley Ranch Community Association
- HOA phone: 951-485-2020
Location
- Region: Moreno Valley
Financial & listing details
- Price per square foot: $237/sqft
- Tax assessed value: $444,877
- Annual tax amount: $8,033
- Date on market: 8/5/2026
- Cumulative days on market: 1 day
- Listing terms: Cash,Conventional,FHA,VA Loan
Estimated market value
$622,100
$591,000 - $653,000
$3,722/mo
Price history
| Date | Event | Price |
|---|---|---|
| 8/6/2026 | Listed for sale | $620,000+79.7%$237/sqft |
Source:  CRMLS #SB26171460 Report a problem CRMLS #SB26171460 Report a problem | ||
| 12/24/2020 | Sold | $345,000$132/sqft |
Source: Public Record Report a problem | ||
Public tax history
| Year | Property taxes | Tax assessment |
|---|---|---|
| 2025 | $8,033 +4.2% | $444,877 +2% |
| 2024 | $7,711 -0.5% | $436,155 +2% |
| 2023 | $7,752 +1.6% | $427,603 +2% |
| 2022 | $7,632 +2% | $419,219 +2% |
| 2021 | $7,483 +15.4% | $411,000 +28.9% |
| 2020 | $6,483 +3.8% | $318,904 +2% |
| 2019 | $6,245 +1.2% | $312,651 +2% |
| 2018 | $6,171 -0.9% | $306,521 +2% |
| 2017 | $6,228 | $300,511 +2% |
| 2016 | $6,228 +2% | $294,619 +1.5% |
| 2015 | $6,108 +4.1% | $290,197 +7.1% |
| 2014 | $5,870 | $271,000 +10.6% |
| 2013 | -- | $245,000 +10.9% |
| 2012 | -- | $221,000 -18.8% |
| 2011 | -- | $272,234 +0.8% |
| 2010 | -- | $270,200 +680.9% |
| 2009 | -- | $34,602 +2% |
| 2008 | -- | $33,924 +2% |
| 2007 | -- | $33,259 +2% |
| 2006 | -- | $32,607 |
Find assessor info on the county website
Monthly payment
Est. payment
Payment breakdown
Explore the cost of this home by adjusting the details. Changes won't be saved.Climate risks
Neighborhood: Victoriano
Nearby schools
GreatSchools rating
- 6/10Victoriano Elementary SchoolGrades: K-5Distance: 1.2 mi
- 4/10Vista Verde Middle SchoolGrades: 6-8Distance: 1.3 mi
- 6/10Rancho Verde High SchoolGrades: 9-12Distance: 2.2 mi
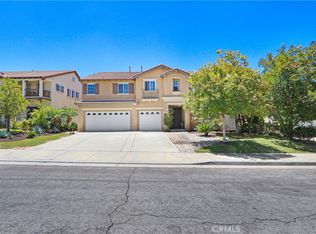
- $820,0005 bd4 ba4.2k sqft26893 Sugarite Canyon Dr, Moreno Valley, CA 92555For Sale
- $736,5006 bd4 ba4.4k sqft26873 Sugarite Canyon Dr, Moreno Valley, CA 92555Off Market

- $704,1005 bd3 ba3.7k sqft26903 Sugarite Canyon Dr, Moreno Valley, CA 92555Off Market

- $751,8005 bd4 ba4.2k sqft26863 Sugarite Canyon Dr, Moreno Valley, CA 92555Off Market
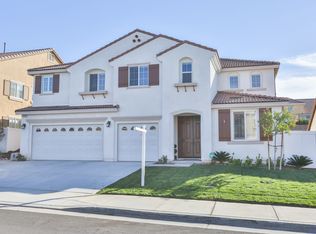
- $585,0004 bd3 ba2.6k sqft26870 Sugarite Canyon Dr, Moreno Valley, CA 92555Sold
- $685,7005 bd3 ba3.7k sqft26890 Sugarite Canyon Dr, Moreno Valley, CA 92555Off Market
- $621,3004 bd3 ba2.7k sqft26884 Cimarron Canyon Dr, Moreno Valley, CA 92555Off Market
- $743,2007 bd4 ba4.4k sqft26880 Sugarite Canyon Dr, Moreno Valley, CA 92555Off Market
A local agent can set up tours, give advice and negotiate with sellers.
Similar homes
- $599,0004 bd2 ba1.8k sqft16724 Withers Way, Moreno Valley, CA 92555For Sale
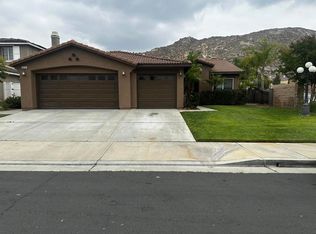 MLS ID #219149212DA, Jose Marcial, Keller Williams Realty. CRMLS
 - $580,0004 bd2 ba1.6k sqft25755 Via Tejon Ave, Moreno Valley, CA 92551For Sale
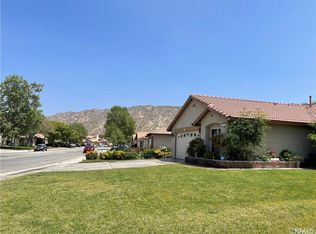 MLS ID #DW26168120, Salvador Gonzalez, First Family Homes. CRMLS
 - $729,9003 bd2 ba2.3k sqft11990 Lasselle St, Moreno Valley, CA 92557For Sale
 MLS ID #CV26170505, Anthony Meneses, EXCELLENCE RE ELITE PROPERTIES. CRMLS
 - $619,8885 bd3 ba2.5k sqft16272 Emma Ln, Moreno Valley, CA 92551For Sale
 MLS ID #CV26117668, Ana Lopez, Elevate Real Estate Agency. CRMLS
 - $610,0004 bd3 ba2.2k sqft25676 San Lupe Ave, Moreno Valley, CA 92551For SaleMLS ID #IV26146942, ANGELA HARRIS, SERENITY REAL ESTATE SOLUTIONS. CRMLS
- $577,0003 bd2 ba1.6k sqft14556 Agave St, Moreno Valley, CA 92553For SaleMLS ID #IV26161500, IZZY ARREOLA, ELEVATE REAL ESTATE AGENCY. CRMLS
- $780,0004 bd3 ba2.5k sqft11691 Via Colina, Moreno Valley, CA 92555For SaleMLS ID #CV26019277, Emmanuel Duarte, RE/MAX TOP PRODUCERS. CRMLS
- $519,0004 bd3 ba1.5k sqft13175 Pawnee Dr, Moreno Valley, CA 92555For SaleMLS ID #IV26101638, ANDY CLEAVES, BERKSHIRE HATHAWAY HOMESERVICES CALIFORNIA REALTY. CRMLS
- $644,9994 bd3 ba1.7k sqft25407 Steffy Cir, Moreno Valley, CA 92553For SaleMLS ID #IV26039880, MATTHEW BOLLMAN, FOUR CLOVER HOMES, INC.. CRMLS
- $560,0004 bd3 ba2.1k sqft3888 Strand Way, Perris, CA 92571For SaleMLS ID #PW26139805, Ashley Rodriguez, Mission Capital Inc.. CRMLS
- $630,0004 bd3 ba2.7k sqft675 Winners Cir, San Jacinto, CA 92582For SaleMLS ID #CV26167746, Daniel Blankenship, 1 Percent Lists Desert 2 Coast. CRMLS
- $505,0003 bd3 ba1.5k sqft27347 Red Rock Rd, Moreno Valley, CA 92555For SaleMLS ID #SW26087783, Cheryl Ponto, Century 21 Masters. CRMLS
- $569,9004 bd3 ba2.4k sqft3040 Avishan Dr, Perris, CA 92571For SaleMLS ID #IV26134703, IZZY ARREOLA, ELEVATE REAL ESTATE AGENCY. CRMLS
- $589,9006 bd3 ba2.4k sqft10853 Anemone Cir, Moreno Valley, CA 92557For SaleMLS ID #IV26000273, JIM ROGERS, PREFERRED HOMES REALTY. CRMLS
- $570,0003 bd3 ba1.9k sqft12059 Palm Vista St, Moreno Valley, CA 92557For SaleMLS ID #DW26046563, Angel Hernandez, ReMax Sky. CRMLS
- $580,0004 bd3 ba1.9k sqft21315 Lilium Ct, Moreno Valley, CA 92557For SaleMLS ID #PW26138697, Karen Brown, First Team Real Estate. CRMLS
- $615,0004 bd3 ba2.3k sqft366 Caldera St, Perris, CA 92570For SaleMLS ID #IG26136231, Elsa Tucker, Keller Williams Realty. CRMLS
- $515,0003 bd2 ba1.5k sqft14721 Wilma Sue St, Moreno Valley, CA 92553For SaleMLS ID #IV26078809, SERGIO SALGADO, COLDWELL BANKER LEADERS. CRMLS
- $460,0004 bd3 ba2.3k sqft1332 Veronica Trl, Hemet, CA 92545For SaleMLS ID #219151090DA, Nancy Samaan, St. Demiana Realty. CRMLS
- $649,9004 bd3 ba1.9k sqft340 Mitchell Way, Redlands, CA 92374For SaleMLS ID #IG26144381, Cynthia Vasquez, Berkshire Hathaway Homeservices California Realty. CRMLS
Local buyer's agents are ready to help
