PRICE REDUSED! Welcome to this beautiful four-bedroom, three-bath home offering a highly desirable floor plan with a downstairs bedroom and 3/4 bath, perfect for guests, extended family, or a home office. Enjoy the savings and energy efficiency of leased solar panels, helping to keep electricity costs low. One of the home's most unique features is its premium location backing directly to a lush greenbelt, with private access from your backyard for peaceful walks and outdoor enjoyment. The spacious primary suite features its own ensuite bath, balcony with a view while the additional 3 bedrooms offer generous space for family or guests. As you enter the home, you'll be greeted by soaring ceilings, a dramatic staircase, and elegant formal living and dining rooms that create a grand first impression. The kitchen is well equipped with gas stove top, double oven. dishwasher, refrigerator and a breakfast nook. Adjacent is a cozy family room including a fireplace for the cold nights. The backyard provides plenty of space for entertaining, relaxing in a private area. Conveniently located just steps from the community park and close to shopping, schools, and easy freeway access, this home offers the perfect combination of comfort, convenience, and value.
For sale
Listed by: First Team Real Estate • Karen Brown • Contact: 714-264-2552
Price cut: $20K (8/28)
$560,000
21315 Lilium Ct, Moreno Valley, CA 92557
4beds
1,943sqft
Single Family Residence
Built in 1989
5,227 Square Feet Lot
$560,700 Zestimate®
$288/sqft
$72/mo HOA
What's special
- 71 days
- 1,006
- 45
Likely to sell faster than
Zillow last checked:
Listing updated:
Listed by:
Karen Brown DRE #01503358 714-264-2552,
First Team Real Estate
Source: CRMLS,MLS#: PW26138697 Originating MLS: California Regional MLS
Originating MLS: California Regional MLSFacts & features
Interior
Bedrooms & bathrooms
- Bedrooms: 4
- Bathrooms: 3
- Full bathrooms: 3
- Main level bathrooms: 1
- Main level bedrooms: 1
Rooms
- Room types: Bedroom, Entry/Foyer, Family Room, Living Room, Primary Bathroom, Primary Bedroom, Dining Room
Bedroom
- Features: Bedroom on Main Level
Bathroom
- Features: Bathroom Exhaust Fan, Separate Shower, Tub Shower
Kitchen
- Features: Granite Counters
Heating
- Central, Solar
Cooling
- Central Air
Appliances
- Included: Double Oven, Dishwasher, Disposal, Gas Range, Refrigerator, Range Hood
- Laundry: Inside
Features
- Cathedral Ceiling(s), Separate/Formal Dining Room, Granite Counters, High Ceilings, Bedroom on Main Level
- Flooring: Laminate
- Has fireplace: Yes
- Fireplace features: Family Room
- Common walls with other units/homes: No Common Walls
Interior area
- Total interior livable area: 1,943 sqft
Property
Parking
- Total spaces: 4
- Parking features: Direct Access, Driveway, Garage
- Attached garage spaces: 2
- Uncovered spaces: 2
Features
- Levels: Two
- Stories: 2
- Entry location: Ground
- Patio & porch: Concrete
- Pool features: None
- Spa features: None
- Fencing: Wood
- Has view: Yes
- View description: Hills, Neighborhood
Lot
- Size: 5,227 Square Feet
- Features: Front Yard, Level
Details
- Parcel number: 256191050
- Special conditions: Standard
Construction
Type & style
- Home type: SingleFamily
- Architectural style: Traditional
- Property subtype: Single Family Residence
Materials
- Foundation: Slab
Condition
- New construction: No
- Year built: 1989
Utilities & green energy
- Sewer: Public Sewer
- Water: Public
Green energy
- Energy generation: Solar
Community & HOA
Community
- Features: Street Lights, Suburban, Sidewalks
HOA
- Has HOA: Yes
- Amenities included: Playground
- HOA fee: $72 monthly
- HOA name: Unknown
- HOA phone: 951-682-5454
Location
- Region: Moreno Valley
Financial & listing details
- Price per square foot: $288/sqft
- Tax assessed value: $392,300
- Date on market: 6/29/2026
- Cumulative days on market: 71 days
- Listing terms: Cash,Cash to New Loan,Conventional,FHA,VA Loan
- Road surface type: Paved
Estimated market value
$560,700
$533,000 - $589,000
$3,222/mo
Price history
| Date | Event | Price |
|---|---|---|
| 8/28/2026 | Price change | $560,000-3.4%$288/sqft |
Source:  CRMLS #PW26138697 Report a problem CRMLS #PW26138697 Report a problem | ||
| 6/29/2026 | Listed for sale | $580,000+78.5%$299/sqft |
Source: CRMLS #PW26138697 Report a problem | ||
| 5/27/2016 | Sold | $325,000+0%$167/sqft |
Source: Public Record Report a problem | ||
| 4/27/2016 | Pending sale | $324,900$167/sqft |
Source: MERIDIAN PROPERTY GROUP #CV16061016 Report a problem | ||
| 3/24/2016 | Listed for sale | $324,900+39.4%$167/sqft |
Source: MERIDIAN PROPERTY GROUP #CV16061016 Report a problem | ||
| 2/22/2016 | Sold | $233,000+29.4%$120/sqft |
Source: Public Record Report a problem | ||
| 8/13/2002 | Sold | $180,000+66.4%$93/sqft |
Source: Public Record Report a problem | ||
| 5/19/1995 | Sold | $108,153$56/sqft |
Source: Public Record Report a problem | ||
Public tax history
| Year | Property taxes | Tax assessment |
|---|---|---|
| 2026 | -- | $392,300 +2% |
| 2025 | $4,440 +3.3% | $384,609 +2% |
| 2024 | $4,298 +2.1% | $377,069 +2% |
| 2023 | $4,211 +2% | $369,676 +2% |
| 2022 | $4,130 +2% | $362,428 +2% |
| 2021 | $4,051 +1.1% | $355,322 +1% |
| 2020 | $4,007 +1.7% | $351,680 +2% |
| 2019 | $3,939 +2.1% | $344,785 +2% |
| 2018 | $3,860 +2.3% | $338,025 +2% |
| 2017 | $3,773 | $331,398 +3.6% |
| 2016 | $3,773 +45.2% | $320,000 +47.5% |
| 2015 | $2,598 +7.3% | $216,899 +2% |
| 2014 | $2,421 | $212,653 +13.7% |
| 2013 | -- | $187,000 +1.1% |
| 2012 | -- | $185,000 -0.5% |
| 2011 | -- | $186,000 +12% |
| 2010 | -- | $166,000 -12.6% |
| 2009 | -- | $190,000 -4.3% |
| 2008 | -- | $198,470 +2% |
| 2007 | -- | $194,580 +2% |
| 2006 | -- | $190,766 +2% |
| 2005 | -- | $187,026 +3.9% |
| 2003 | -- | $180,000 +49.6% |
| 2002 | -- | $120,319 +2% |
| 2001 | $1,379 +1.5% | $117,961 +2% |
| 2000 | $1,359 | $115,649 |
Find assessor info on the county website
Monthly payment
Est. payment
Payment breakdown
Explore the cost of this home by adjusting the details. Changes won't be saved.Climate risks
Neighborhood: Seneca

Similar homes
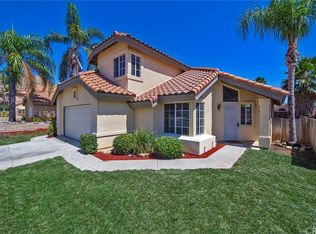
- $589,9006 bd3 ba2.4k sqft10853 Anemone Cir, Moreno Valley, CA 92557For Sale
 MLS ID #IV26000273, JIM ROGERS, PREFERRED HOMES REALTY. CRMLS
 - $614,0003 bd2 ba1.3k sqft5599 Applecross Dr, Riverside, CA 92507For Sale
 MLS ID #IG26183336, Jean Bradshaw, Certified Home Sellers. CRMLS
 - $580,0004 bd2 ba1.6k sqft25755 Via Tejon Ave, Moreno Valley, CA 92551For Sale
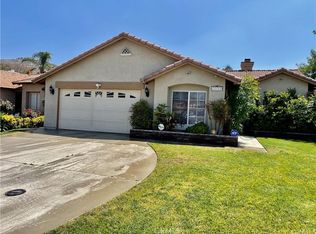 MLS ID #DW26168120, Salvador Gonzalez, First Family Homes. CRMLS
 - $610,0004 bd3 ba2.2k sqft25676 San Lupe Ave, Moreno Valley, CA 92551For Sale
 MLS ID #IV26146942, ANGELA HARRIS, SERENITY REAL ESTATE SOLUTIONS. CRMLS
Local buyer's agents are ready to help
