Welcome to this beautiful and spacious 2-bedroom, 2-bathroom condo—perfectly located just minutes from vibrant downtown Wayzata. Enjoy effortless access to Ridgedale Center, scenic lakes and trails, top-rated restaurants, and shopping. Nestled near Gleason Lake, Parkers Lake, and Wayzata Central Middle School, this home offers the ideal blend of lifestyle, comfort, and location.
Inside, the open-concept layout is both stylish and functional, designed for seamless everyday living and entertaining. The standout kitchen boasts sleek Bosch stainless steel appliances, a tile backsplash, abundant cabinetry, and an oversized center island with breakfast bar seating—perfect for cooking or gathering. Just beyond, the designated dining area features wood flooring and a striking light fixture, creating a welcoming setting for everything from casual dinners to celebrations.
The bright and airy living room is bathed in natural light from oversized windows and enhanced by the peaceful, unobstructed views exclusive to this corner unit. A stunning gas fireplace with a floor-to-ceiling stone surround and elegant mantle anchors the space, while built-in cabinetry adds both style and storage. An updated ceiling fan completes the room with comfort and functionality.
The generously sized primary suite features a tray ceiling with ceiling fan, soft carpeting, and an expansive 10x7 walk-in closet with built-ins for easy organization. The private en suite bathroom is perfect for relaxing with tile flooring, a spacious walk-in tiled shower, and a double vanity with ample counter and cabinet space.
The second bedroom is equally comfortable, with plush carpeting, a ceiling fan, and a large closet. A shared full bathroom offers a combined tub and shower with an updated glass door (2019), beautiful tile surround, tile flooring, and a linen cabinet. A nearby hall closet adds even more convenient storage.
This thoughtfully designed unit also features a finished in-unit laundry room with a stacked Frigidaire washer and dryer, cabinetry, a sink, and a wine cooler (2019). Two additional closets near the entryway ensure there’s a place for everything. For added convenience, the unit includes two assigned underground parking spaces (tandem), keeping your vehicles protected and easily accessible year-round.
Step outside to relax on the maintenance-free 11x8 deck—ideal for enjoying your morning coffee or unwinding at sunset. Residents also enjoy access to premium community amenities, including a fitness center, guest suite, and a stylish club room with a full kitchen—perfect for hosting gatherings.
Closed
$545,000
15420 Oakcroft Pl APT 224, Wayzata, MN 55391
2beds
1,452sqft
Low Rise
Built in 2016
-- sqft lot
$547,300 Zestimate®
$375/sqft
$2,662 Estimated rent
Home value
$547,300
$504,000 - $591,000
$2,662/mo
Zestimate® history
Owner options
List your home for rent
$2,662/mo
Rent Zestimate®
Find your next renter with Zillow Rental Manager. Plus, with online applications, you can quickly screen prospective tenants – for free.
$2,662/mo
Rent Zestimate®
Refinance and save
$4,124/mo
Est. payment
Refinancing to a lower rate could help reduce your monthly payments and save thousands over the life of the loan.
$4,124/mo
Est. payment
Explore your selling options
Work with a Zillow partner agent
Leverage their expertise and Zillow's premium Showcase listings to get your home seen by more buyers.
Get startedList with your own agent
Get your home in front of millions of buyers by listing it on Zillow.
Learn how to do itSell it yourself
Take full control of how buyers see your home on Zillow by listing For Sale by Owner (FSBO).
List your homeWhat's special
Zillow last checked:
Listing updated:
Listed by:
Desrochers Realty Group 612-688-7024,
eXp Realty
Bought with:
Victoria A Wilson
Edina Realty, Inc.
Source: NorthstarMLS as distributed by MLS GRID,MLS#: 6747901
Facts & features
Interior
Bedrooms & bathrooms
- Bedrooms: 2
- Bathrooms: 2
- Full bathrooms: 1
- 3/4 bathrooms: 1
Bedroom
- Level: Main
- Area: 228 Square Feet
- Dimensions: 19 X 12
Bedroom 2
- Level: Main
- Area: 143 Square Feet
- Dimensions: 13 X 11
Dining room
- Level: Main
- Area: 110 Square Feet
- Dimensions: 11 X 10
Kitchen
- Level: Main
- Area: 221 Square Feet
- Dimensions: 17 X 13
Laundry
- Level: Main
- Area: 56 Square Feet
- Dimensions: 8 X 7
Living room
- Level: Main
- Area: 169 Square Feet
- Dimensions: 13 X 13
Heating
- Forced Air
Cooling
- Central Air
Appliances
- Included: Chandelier, Dishwasher, Disposal, Dryer, Exhaust Fan, Humidifier, Gas Water Heater, Microwave, Range, Refrigerator, Stainless Steel Appliance(s), Washer, Water Softener Owned, Wine Cooler
- Laundry: Laundry Room, Sink, In Unit
Features
- Basement: None
- Number of fireplaces: 1
- Fireplace features: Gas, Stone
Interior area
- Total structure area: 1,452
- Total interior livable area: 1,452 sqft
- Finished area above ground: 1,452
- Finished area below ground: 0
Property
Parking
- Total spaces: 2
- Parking features: Assigned, Attached, Covered, Garage Door Opener, Heated Garage, Garage, Shared Garage/Stall, Underground
- Attached garage spaces: 2
- Has uncovered spaces: Yes
Accessibility
- Accessibility features: Accessible Elevator Installed, No Stairs Internal
Features
- Levels: One
- Stories: 1
- Patio & porch: Deck
Lot
- Size: 0.76 Acres
- Features: Irregular Lot
Details
- Foundation area: 1452
- Parcel number: 0411722210240
- Zoning description: Residential-Single Family
Construction
Type & style
- Home type: Condo
- Property subtype: Low Rise
- Attached to another structure: Yes
Materials
- Roof: Age 8 Years or Less,Asphalt
Condition
- New construction: No
- Year built: 2016
Utilities & green energy
- Electric: Circuit Breakers
- Gas: Natural Gas
- Sewer: City Sewer/Connected
- Water: City Water/Connected
Community & HOA
Community
- Security: Fire Sprinkler System
- Subdivision: Cic 2050 Oakcraft A Condo
HOA
- Has HOA: Yes
- Amenities included: Elevator(s), Fire Sprinkler System, Lobby Entrance
- Services included: Other, Maintenance Grounds, Professional Mgmt, Sewer, Shared Amenities, Water
- HOA fee: $677 monthly
- HOA name: Sharper Management, LLC
- HOA phone: 952-224-4777
Location
- Region: Wayzata
Financial & listing details
- Price per square foot: $375/sqft
- Tax assessed value: $486,700
- Annual tax amount: $6,388
- Date on market: 12/10/2025
- Cumulative days on market: 135 days
- Road surface type: Paved
Price history
| Date | Event | Price |
|---|---|---|
| 12/30/2025 | Sold | $545,000-0.9%$375/sqft |
Source:  NorthstarMLS as distributed by MLS GRID #6747901 Report a problem NorthstarMLS as distributed by MLS GRID #6747901 Report a problem | ||
| 12/10/2025 | Pending sale | $550,000$379/sqft |
Source: NorthstarMLS as distributed by MLS GRID #6747901 Report a problem | ||
| 11/14/2025 | Listing removed | $550,000$379/sqft |
Source: NorthstarMLS as distributed by MLS GRID #6747901 Report a problem | ||
| 7/3/2025 | Listed for sale | $550,000+3.3%$379/sqft |
Source: NorthstarMLS as distributed by MLS GRID #6747901 Report a problem | ||
| 8/23/2018 | Sold | $532,500$367/sqft |
Source: NorthstarMLS as distributed by MLS GRID #4918195 Report a problem | ||
Public tax history
| Year | Property taxes | Tax assessment |
|---|---|---|
| 2025 | $6,388 -1.4% | $486,700 -5% |
| 2024 | $6,480 +0.1% | $512,300 -5.3% |
| 2023 | $6,474 -10.3% | $541,200 +0.9% |
| 2022 | $7,214 +1.3% | $536,600 +0.4% |
| 2021 | $7,122 -10.6% | $534,300 +0.7% |
| 2020 | $7,971 +11.9% | $530,600 -6.2% |
| 2019 | $7,122 -10.6% | $565,700 -13.6% |
| 2018 | $7,971 | $654,500 |
Find assessor info on the county website
Neighborhood: 55391
Nearby homes
- $575,0002 bd2 ba1.4k sqft15420 Oakcroft Pl APT 324, Wayzata, MN 55391Sold

- $565,0002 bd2 ba1.2k sqft15420 Oakcroft Pl UNIT 123, Wayzata, MN 55391Sold
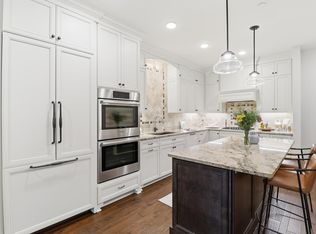
- $575,0002 bd2 ba1.2k sqft15420 Oakcroft Pl UNIT 223, Wayzata, MN 55391Sold
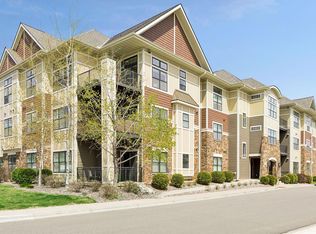
- $705,0002 bd2 ba1.5k sqft15420 Oakcroft Pl UNIT 321, Wayzata, MN 55391Sold
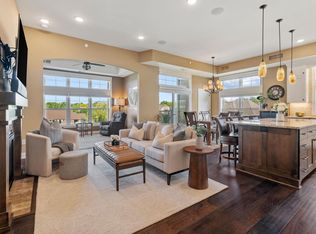
- $630,2002 bd2 ba1.4k sqft15420 Oakcroft Pl APT 124, Wayzata, MN 55391Off Market
- $757,2002 bd2 ba1.8k sqft15420 Oakcroft Pl APT 120, Wayzata, MN 55391Off Market
- $667,5002 bd2 ba1.3k sqft15420 Oakcroft Pl APT 322, Wayzata, MN 55391Off Market
- $801,900-- bd-- ba-- sqft15420 Oakcroft Pl UNIT 220, Wayzata, MN 55391Off Market
Nearby schools
GreatSchools rating
- 8/10Birchview Elementary SchoolGrades: K-5Distance: 0.5 mi
- 9/10Wayzata Central Middle SchoolGrades: 6-8Distance: 0.6 mi
- 10/10Wayzata High SchoolGrades: 9-12Distance: 5 mi
Get a cash offer in 3 minutes
Find out how much your home could sell for in as little as 3 minutes with a no-obligation cash offer.
Estimated market value
$547,300
Get a cash offer in 3 minutes
Find out how much your home could sell for in as little as 3 minutes with a no-obligation cash offer.
Estimated market value
$547,300
- Minnesota
- Hennepin County
- Wayzata
- 55391
- 15420 Oakcroft Pl Apartment 224
Nearby cities
Nearby zip codes
Other Wayzata Topics
