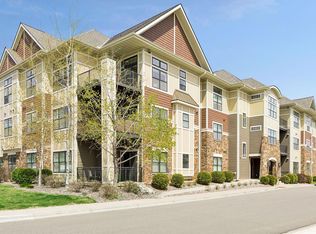
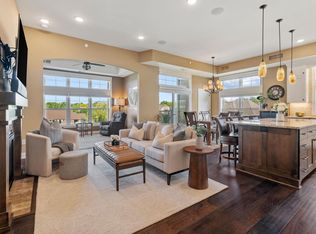
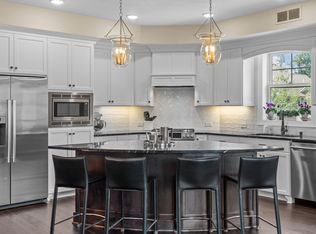
This immaculate condominium boasts walnut-stained hardwood floors and a remarkable kitchen with a central island, granite countertops, and a beautifully tiled backsplash. Expertly crafted with custom finishes, solid core doors, tiled bathrooms, elegant light fixtures, and built-in shelving framing a cozy gas fireplace. A charming patio opens directly onto lush green space and a scenic walkway. Residents will appreciate the convenience of two garage stalls, a party room, fitness facilities, a gazebo, and nearby storage—all just moments from your doorstep. A guest unit is also available upon request. Ideally situated in Minnetonka, right on the edge of Wayzata!
Closed
$565,000
15420 Oakcroft Pl Unit 123, Wayzata, MN 55391
2beds
1,289sqft
(CC) Low Rise (3- Levels)
Built in 2016
-- sqft lot
$564,300 Zestimate®
$438/sqft
$2,458 Estimated rent
Home value
$564,300
$525,000 - $604,000
$2,458/mo
Zestimate® history
Owner options
List your home for rent
$2,458/mo
Rent Zestimate®
Find your next renter with Zillow Rental Manager. Plus, with online applications, you can quickly screen prospective tenants – for free.
$2,458/mo
Rent Zestimate®
Refinance and save
$4,274/mo
Est. payment
Refinancing to a lower rate could help reduce your monthly payments and save thousands over the life of the loan.
$4,274/mo
Est. payment
Explore your selling options
Work with a Zillow partner agent
Leverage their expertise and Zillow's premium Showcase listings to get your home seen by more buyers.
Get startedList with your own agent
Get your home in front of millions of buyers by listing it on Zillow.
Learn how to do itSell it yourself
Take full control of how buyers see your home on Zillow by listing For Sale by Owner (FSBO).
List your homeWhat's special
Zillow last checked:
Listing updated:
Listed by:
Erin M Cook 612-240-3441,
Compass
Bought with:
Anne Monroe
Lakes Area Realty G.V.
Source: NorthstarMLS as distributed by MLS GRID,MLS#: 7061699
Facts & features
Interior
Bedrooms & bathrooms
- Bedrooms: 2
- Bathrooms: 2
- Full bathrooms: 1
- 3/4 bathrooms: 1
Bedroom
- Level: Main
- Area: 154 Square Feet
- Dimensions: 14x11
Bedroom 2
- Level: Main
- Area: 121 Square Feet
- Dimensions: 11x11
Dining room
- Level: Main
- Area: 144 Square Feet
- Dimensions: 18x8
Kitchen
- Level: Main
- Area: 180 Square Feet
- Dimensions: 15x12
Laundry
- Level: Main
- Area: 30 Square Feet
- Dimensions: 6x5
Living room
- Level: Main
- Area: 182 Square Feet
- Dimensions: 14x13
Patio
- Level: Main
- Area: 55 Square Feet
- Dimensions: 11x5
Storage
- Level: Main
- Area: 45 Square Feet
- Dimensions: 5x9
Heating
- Forced Air
Cooling
- Central Air
Appliances
- Included: Chandelier, Cooktop, Dishwasher, Disposal, Double Oven, Dryer, Exhaust Fan, Microwave, Refrigerator, Stainless Steel Appliance(s), Wall Oven, Washer
- Laundry: Laundry Room, Main Level, Sink, In Unit
Features
- Basement: None
- Number of fireplaces: 1
- Fireplace features: Family Room, Gas
Interior area
- Total structure area: 1,289
- Total interior livable area: 1,289 sqft
- Finished area above ground: 1,289
- Finished area below ground: 0
Property
Parking
- Total spaces: 2
- Parking features: Garage Door Opener, Guest, Heated Garage, Underground
- Garage spaces: 2
- Has uncovered spaces: Yes
Accessibility
- Accessibility features: Grab Bars In Bathroom
Features
- Levels: One
- Stories: 1
- Patio & porch: Patio
Lot
- Size: 0.76 Acres
- Dimensions: 50 x 50
Details
- Foundation area: 1289
- Parcel number: 0411722210232
- Zoning description: Residential-Single Family
Construction
Type & style
- Home type: Condo
- Property subtype: (CC) Low Rise (3- Levels)
- Attached to another structure: Yes
Materials
- Brick, Stone
Condition
- New construction: No
- Year built: 2016
Utilities & green energy
- Electric: 150 Amp Service
- Gas: Natural Gas
- Sewer: City Sewer/Connected
- Water: City Water/Connected
Community & HOA
Community
- Subdivision: Cic 2050 Oakcraft A Condo
HOA
- Has HOA: Yes
- Amenities included: Lobby Entrance
- Services included: Hazard Insurance, Maintenance Grounds, Parking, Professional Mgmt, Snow Removal, Water
- HOA fee: $677 monthly
- HOA name: Sharper Image Management LLC
- HOA phone: 952-224-4777
Location
- Region: Wayzata
Financial & listing details
- Price per square foot: $438/sqft
- Tax assessed value: $489,700
- Annual tax amount: $6,445
- Date on market: 4/29/2026
- Cumulative days on market: 26 days
Price history
| Date | Event | Price |
|---|---|---|
| 6/4/2026 | Sold | $565,000$438/sqft |
Source:  NorthstarMLS as distributed by MLS GRID #7061699 Report a problem NorthstarMLS as distributed by MLS GRID #7061699 Report a problem | ||
| 5/26/2026 | Pending sale | $565,000$438/sqft |
Source: NorthstarMLS as distributed by MLS GRID #7061699 Report a problem | ||
| 4/30/2026 | Listed for sale | $565,000+2.7%$438/sqft |
Source: NorthstarMLS as distributed by MLS GRID #7061699 Report a problem | ||
| 5/12/2022 | Sold | $550,000$427/sqft |
Source: NorthstarMLS as distributed by MLS GRID #6157745 Report a problem | ||
| 3/30/2022 | Pending sale | $550,000$427/sqft |
Source: NorthstarMLS as distributed by MLS GRID #6157745 Report a problem | ||
| 3/18/2022 | Listing removed | -- |
Source:  Edina Realty Report a problem Edina Realty Report a problem | ||
| 3/4/2022 | Listed for sale | $550,000+14.8%$427/sqft |
Source: NorthstarMLS as distributed by MLS GRID #6157745 Report a problem | ||
| 5/4/2021 | Sold | $479,000-2%$372/sqft |
Source: NorthstarMLS as distributed by MLS GRID #5629728 Report a problem | ||
| 3/16/2021 | Price change | $489,000-2.2%$379/sqft |
Source: NorthstarMLS as distributed by MLS GRID #5629728 Report a problem | ||
| 10/20/2020 | Price change | $500,000-2.9%$388/sqft |
Source: Edina Realty, Inc., a Berkshire Hathaway affiliate #5629728 Report a problem | ||
| 7/24/2020 | Listed for sale | $515,000+16%$400/sqft |
Source: Edina Realty, Inc., a Berkshire Hathaway affiliate #5629728 Report a problem | ||
| 6/22/2018 | Sold | $443,821$344/sqft |
Source: Public Record Report a problem | ||
Public tax history
| Year | Property taxes | Tax assessment |
|---|---|---|
| 2025 | $6,445 -3% | $489,700 -5.1% |
| 2024 | $6,642 +12.6% | $516,200 -6.6% |
| 2023 | $5,900 -10.4% | $552,600 +11.4% |
| 2022 | $6,587 +0.5% | $496,100 +0.3% |
| 2021 | $6,555 -5.4% | $494,600 +0.1% |
| 2020 | $6,926 +5.7% | $494,200 -1.7% |
| 2019 | $6,555 -5.4% | $502,800 -16.4% |
| 2018 | $6,926 | $601,500 |
Find assessor info on the county website
Neighborhood: 55391
Nearby homes
- $575,0002 bd2 ba1.4k sqft15420 Oakcroft Pl APT 324, Wayzata, MN 55391Sold

- $575,0002 bd2 ba1.2k sqft15420 Oakcroft Pl UNIT 223, Wayzata, MN 55391Sold
- $705,0002 bd2 ba1.5k sqft15420 Oakcroft Pl UNIT 321, Wayzata, MN 55391Sold
- $545,0002 bd2 ba1.4k sqft15420 Oakcroft Pl APT 224, Wayzata, MN 55391Sold
- $630,2002 bd2 ba1.4k sqft15420 Oakcroft Pl APT 124, Wayzata, MN 55391Off Market
- $757,2002 bd2 ba1.8k sqft15420 Oakcroft Pl APT 120, Wayzata, MN 55391Off Market
- $667,5002 bd2 ba1.3k sqft15420 Oakcroft Pl APT 322, Wayzata, MN 55391Off Market
- $801,900-- bd-- ba-- sqft15420 Oakcroft Pl UNIT 220, Wayzata, MN 55391Off Market
Nearby schools
GreatSchools rating
- 8/10Birchview Elementary SchoolGrades: K-5Distance: 0.5 mi
- 9/10Wayzata Central Middle SchoolGrades: 6-8Distance: 0.6 mi
- 10/10Wayzata High SchoolGrades: 9-12Distance: 5 mi
Get a cash offer in 3 minutes
Find out how much your home could sell for in as little as 3 minutes with a no-obligation cash offer.
Estimated market value
$564,300
Get a cash offer in 3 minutes
Find out how much your home could sell for in as little as 3 minutes with a no-obligation cash offer.
Estimated market value
$564,300
- Minnesota
- Hennepin County
- Wayzata
- 55391
- 15420 Oakcroft Pl Unit 123
Nearby cities
Nearby zip codes
Other Wayzata Topics
