Simmer Brothers Homes newest Masterpiece. Crafted with the finest materials like Andersen Windows, James Hardie Cement Board on all 4 sides, WALNUT Newel Posts & Wet Bar, Hand Finished Cabinets & Trim, Solid Doors, Soft Close Custom made Cabinets & Drawers. Oversized Garage with Knockdown Ceilings, Painted Walls, Epoxy Floors, Gas Heater and Floor Drains plus 2 Garage Door Openers. 2 Fireplace Gas & Electric.
Luxury Bath with Tile Walk-in Shower. Huge Storage Space. Neighborhood Pool / Clubhouse, No Snow / Mow, close to all Maple Grove shopping and the Elm Creek Park Reserve. Golf Course Lots now available.
Closed
$799,900
15422 111th Ave N, Dayton, MN 55327
4beds
3,255sqft
Single Family Residence
Built in 2024
0.3 Acres Lot
$805,500 Zestimate®
$246/sqft
$4,293 Estimated rent
Home value
$805,500
$741,000 - $878,000
$4,293/mo
Zestimate® history
Owner options
List your home for rent
$4,293/mo
Rent Zestimate®
Find your next renter with Zillow Rental Manager. Plus, with online applications, you can quickly screen prospective tenants – for free.
$4,293/mo
Rent Zestimate®
Refinance and save
$5,296/mo
Est. payment
Refinancing to a lower rate could help reduce your monthly payments and save thousands over the life of the loan.
$5,296/mo
Est. payment
Explore your selling options
Work with a Zillow partner agent
Leverage their expertise and Zillow's premium Showcase listings to get your home seen by more buyers.
Get startedList with your own agent
Get your home in front of millions of buyers by listing it on Zillow.
Learn how to do itSell it yourself
Take full control of how buyers see your home on Zillow by listing For Sale by Owner (FSBO).
List your homeWhat's special
Oversized garageEpoxy floorsKnockdown ceilingsSolid doorsFloor drainsWalnut newel postsGas heater
Zillow last checked:
Listing updated:
Listed by:
Jay A. Markfelder 612-719-3801,
Stanek Realty, Inc.
Bought with:
Jay A. Markfelder
Stanek Realty, Inc.
Ryan F Karasek
Source: NorthstarMLS as distributed by MLS GRID,MLS#: 6625566
Facts & features
Interior
Bedrooms & bathrooms
- Bedrooms: 4
- Bathrooms: 3
- Full bathrooms: 2
- 3/4 bathrooms: 1
Bedroom
- Level: Main
- Area: 224 Square Feet
- Dimensions: 14x16
Bedroom 2
- Level: Main
- Area: 144 Square Feet
- Dimensions: 12x12
Bedroom 3
- Level: Lower
- Area: 168 Square Feet
- Dimensions: 12x14
Bedroom 4
- Level: Lower
- Area: 168 Square Feet
- Dimensions: 12x14
Foyer
- Level: Main
- Area: 120 Square Feet
- Dimensions: 8x15
Great room
- Level: Main
- Area: 224 Square Feet
- Dimensions: 14x16
Informal dining room
- Level: Main
- Area: 200 Square Feet
- Dimensions: 10x20
Kitchen
- Level: Main
- Area: 300 Square Feet
- Dimensions: 15x20
Storage
- Level: Lower
- Area: 150 Square Feet
- Dimensions: 10x15
Heating
- Forced Air
Cooling
- Central Air
Appliances
- Included: Air-To-Air Exchanger, Cooktop, Dishwasher, Disposal, Double Oven, Dryer, Electronic Air Filter, Exhaust Fan, Humidifier, Microwave, Refrigerator, Stainless Steel Appliance(s), Wall Oven
- Laundry: Main Level
Features
- Basement: Drain Tiled,Drainage System,Finished,Concrete,Sump Pump,Walk-Out Access
- Number of fireplaces: 2
- Fireplace features: Electric, Gas
Interior area
- Total structure area: 3,255
- Total interior livable area: 3,255 sqft
- Finished area above ground: 1,862
- Finished area below ground: 1,393
Property
Parking
- Total spaces: 3
- Parking features: Attached
- Attached garage spaces: 3
- Details: Garage Door Height (8)
Accessibility
- Accessibility features: None
Features
- Levels: One
- Stories: 1
- Patio & porch: Patio
- Pool features: Shared
Lot
- Size: 0.3 Acres
- Dimensions: 50 x 100
Details
- Foundation area: 1864
- Parcel number: 3312022310025
- Zoning description: Residential-Single Family
Construction
Type & style
- Home type: SingleFamily
- Property subtype: Single Family Residence
Materials
- Frame
- Roof: Architectural Shingle
Condition
- New construction: Yes
- Year built: 2024
Details
- Builder name: SIMMER BROTHERS HOMES INC
Utilities & green energy
- Electric: 200+ Amp Service
- Gas: Natural Gas
- Sewer: City Sewer/Connected
- Water: City Water/Connected
Community & HOA
Community
- Subdivision: Sundance Greens
HOA
- Has HOA: Yes
- Services included: Lawn Care, Professional Mgmt, Shared Amenities, Snow Removal
- HOA fee: $169 monthly
- HOA name: Associa
- HOA phone: 763-506-1000
Location
- Region: Dayton
Financial & listing details
- Price per square foot: $246/sqft
- Date on market: 11/20/2024
- Cumulative days on market: 160 days
Price history
| Date | Event | Price |
|---|---|---|
| 5/1/2025 | Sold | $799,900$246/sqft |
Source:  NorthstarMLS as distributed by MLS GRID #6625566 Report a problem NorthstarMLS as distributed by MLS GRID #6625566 Report a problem | ||
| 4/29/2025 | Pending sale | $799,900$246/sqft |
Source: NorthstarMLS as distributed by MLS GRID #6625566 Report a problem | ||
| 11/20/2024 | Listed for sale | $799,900$246/sqft |
Source: NorthstarMLS as distributed by MLS GRID #6625566 Report a problem | ||
Public tax history
Tax history is unavailable.
Neighborhood: 55327
Nearby homes
- $653,8003 bd3 ba2.7k sqft15452 111th Ave N, Osseo, MN 55369Off Market
- $830,887-- bd-- ba-- sqft15432 111th Ave N, Osseo, MN 55369Sold
- $717,9004 bd3 ba3.4k sqft15462 N 111th Ave N, Dayton, MN 55327Sold
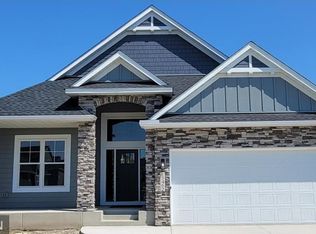
- $849,9004 bd3 ba3.2k sqft15442 111th Ave N, Osseo, MN 55369New Construction
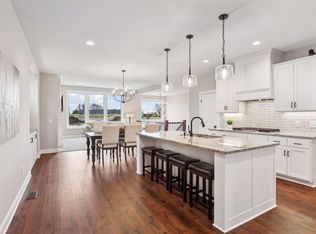
- $799,9003 bd3 ba2.5k sqft15422 111th Ave N, Osseo, MN 55369Sold
- $674,2004 bd3 ba2.9k sqft15433 111th Ave N, Osseo, MN 55369Sold
- $699,9004 bd3 ba3.5k sqft15443 111th Ave, Osseo, MN 55369Sold
- $717,9002 bd2 ba1.8k sqft15462 111th Ave N, Osseo, MN 55369Sold
Nearby schools
GreatSchools rating
- 9/10Oxbow Creek Elementary SchoolGrades: K-5Distance: 5.4 mi
- 8/10Jackson Middle SchoolGrades: 6-8Distance: 6.1 mi
- 7/10Champlin Park Senior High SchoolGrades: 9-12Distance: 6 mi
Get a cash offer in 3 minutes
Find out how much your home could sell for in as little as 3 minutes with a no-obligation cash offer.
Estimated market value
$805,500
Get a cash offer in 3 minutes
Find out how much your home could sell for in as little as 3 minutes with a no-obligation cash offer.
Estimated market value
$805,500
- Minnesota
- Hennepin County
- Maple Grove
- 55327
- 15422 111th Ave N
Nearby cities
Nearby zip codes
Other Maple Grove Topics
