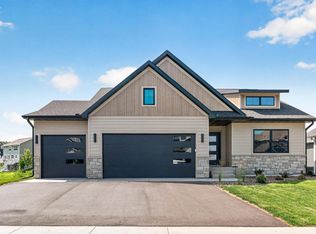
Luxury Villa by Simmer Brothers Homes. Main Floor Accessible with 36" Doors & No Exterior Steps. LOADED with quality features. Andersen Windows - James Hardie Siding on all 4 Sides - Finished 3 Car Garage - Walnut Rails & Wet Bar - Dovetail / Soft Close Cabinets by Scandia - 2 Fireplaces - Tile Walk-In Shower - Dual Zone HVAC System - Popular Sundance Greens Villa Lots almost gone - New Pool & Clubhouse - No Snow No Mow. Hurry this will not last long.
Active
$849,900
15442 111th Ave N, Osseo, MN 55369
4beds
3,257sqft
Single Family
Built in 2026
8,949 Square Feet Lot
$-- Zestimate®
$261/sqft
$169/mo HOA
What's special
- 168 days |
- 105 |
- 1 |
Zillow last checked:
Listing updated:
Listed by:
Jay A. Markfelder 612-719-3801,
Stanek Realty, Inc.
Source: NorthstarMLS as distributed by MLS GRID,MLS#: 7026744
Facts & features
Interior
Bedrooms & bathrooms
- Bedrooms: 4
- Bathrooms: 3
- Full bathrooms: 1
- 3/4 bathrooms: 2
Bedroom
- Level: Main
- Area: 195 Square Feet
- Dimensions: 13x15
Bedroom 2
- Level: Main
- Area: 120 Square Feet
- Dimensions: 10x12
Bedroom 3
- Level: Lower
- Area: 168 Square Feet
- Dimensions: 12x14
Bedroom 4
- Level: Lower
- Area: 168 Square Feet
- Dimensions: 12x14
Family room
- Level: Lower
- Area: 594 Square Feet
- Dimensions: 18x33
Foyer
- Level: Main
- Area: 120 Square Feet
- Dimensions: 8x15
Great room
- Level: Main
- Area: 224 Square Feet
- Dimensions: 14x16
Informal dining room
- Level: Main
- Area: 200 Square Feet
- Dimensions: 10x20
Kitchen
- Level: Main
- Area: 300 Square Feet
- Dimensions: 15x20
Patio
- Level: Main
- Area: 176 Square Feet
- Dimensions: 11x16
Storage
- Level: Lower
- Area: 300 Square Feet
- Dimensions: 10x30
Heating
- Forced Air, Fireplace(s), Humidifier
Cooling
- Central Air
Appliances
- Included: Air-To-Air Exchanger, Cooktop, Dishwasher, Disposal, Double Oven, Dryer, Electronic Air Filter, Exhaust Fan, Gas Water Heater, Microwave, Refrigerator, Stainless Steel Appliance(s), Wall Oven
- Laundry: Gas Dryer Hookup, Main Level, Washer Hookup
Features
- Basement: Drain Tiled,Drainage System,Finished,Full,Concrete,Storage Space,Sump Pump,Tile Shower,Tray Ceiling(s),Walk-Out Access
- Number of fireplaces: 2
- Fireplace features: Electric, Gas
Interior area
- Total structure area: 3,728
- Total interior livable area: 3,257 sqft
- Finished area above ground: 1,864
- Finished area below ground: 1,393
Property
Parking
- Total spaces: 3
- Parking features: Attached, Concrete, Garage, Heated Garage, Insulated Garage
- Attached garage spaces: 3
- Details: Garage Dimensions (34x20x23)
Accessibility
- Accessibility features: Doors 36"+, No Stairs External, Partially Wheelchair, Roll-In Shower, Soaking Tub
Features
- Levels: One
- Stories: 1
- Patio & porch: Front Porch, Patio
- Pool features: Shared
Lot
- Size: 8,949 Square Feet
- Dimensions: 57 x 157
Details
- Foundation area: 1862
- Parcel number: tbd
- Zoning description: Residential-Single Family
Construction
Type & style
- Home type: SingleFamily
- Property subtype: Single Family
Materials
- Frame
- Roof: Architectural Shingle
Condition
- New construction: Yes
- Year built: 2026
Details
- Builder name: SIMMER BROTHERS HOMES INC
Utilities & green energy
- Electric: 200+ Amp Service
- Gas: Natural Gas
- Sewer: City Sewer - In Street
- Water: City Water/Connected
Community & HOA
Community
- Subdivision: Sundance Greens
HOA
- Has HOA: Yes
- Services included: Lawn Care, Professional Mgmt, Sanitation, Shared Amenities, Snow Removal
- HOA fee: $169 monthly
- HOA name: Associa
- HOA phone: 763-506-1188
Location
- Region: Osseo
Financial & listing details
- Price per square foot: $261/sqft
- Tax assessed value: $110,000
- Annual tax amount: $1,689
- Date on market: 2/27/2026
Estimated market value
Not available
Estimated sales range
Not available
$4,109/mo
Price history
| Date | Event | Price |
|---|---|---|
| 2/27/2026 | Listed for sale | $849,900$261/sqft |
Source:  NorthstarMLS as distributed by MLS GRID #7026744 Report a problem NorthstarMLS as distributed by MLS GRID #7026744 Report a problem | ||
Public tax history
| Year | Property taxes | Tax assessment |
|---|---|---|
| 2025 | $1,689 +50.2% | $110,000 -12% |
| 2024 | $1,125 +61.5% | $125,000 -38.8% |
| 2023 | $696 | $204,400 +12.2% |
| 2022 | -- | $182,100 |
Find assessor info on the county website
Monthly payment
Est. payment
Payment breakdown
Explore the cost of this home by adjusting the details. Changes won't be saved.Climate risks
Neighborhood: 55369
Nearby schools
GreatSchools rating
- 9/10Oxbow Creek Elementary SchoolGrades: K-5Distance: 5.5 mi
- 8/10Jackson Middle SchoolGrades: 6-8Distance: 6.1 mi
- 7/10Champlin Park Senior High SchoolGrades: 9-12Distance: 6 mi
- $650,9003 bd3 ba2.7k sqft15452 111th Ave N, Osseo, MN 55369Off Market
- $717,9004 bd3 ba3.4k sqft15462 N 111th Ave N, Dayton, MN 55327Sold
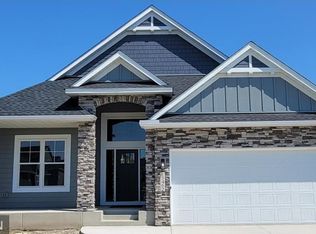
- $717,9002 bd2 ba1.8k sqft15462 111th Ave N, Osseo, MN 55369Sold
- $799,9004 bd3 ba3.2k sqft15422 111th Ave N, Dayton, MN 55327Sold
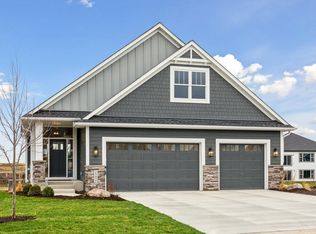
- $732,3004 bd3 ba3.2k sqft15550 111th Ave N, Osseo, MN 55369Off Market
- $704,3001 bd2 ba1.7k sqft15530 111th Ave, Osseo, MN 55369Off Market
- $830,887-- bd-- ba-- sqft15432 111th Ave N, Osseo, MN 55369Sold
- $663,9403 bd3 ba2.6k sqft15475 112th Ave N, Osseo, MN 55369Sold
A local agent can set up tours, give advice and negotiate with sellers.
Similar homes
- $899,0004 bd5 ba4.8k sqft15540 110th Ave N, Osseo, MN 55369For Sale

 MLS ID #7107997, Emily Bradley, Compass. NorthstarMLS as distributed by MLS GRID
 - $799,9005 bd4 ba3.4k sqft15440 110th Ave N, Osseo, MN 55369New Construction
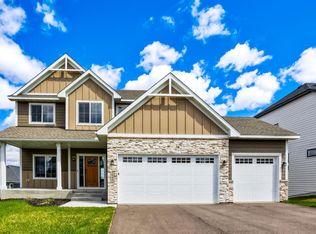 MLS ID #7068171, Dana Terry, RE/MAX Results. NorthstarMLS as distributed by MLS GRID
 - $624,9904 bd3 ba2.8k sqft11070 Comstock Ln N, Osseo, MN 55369New Construction
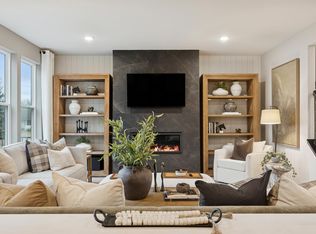 MLS ID #7127787, Lamar Quinn, Pulte Homes Of Minnesota, LLC. NorthstarMLS as distributed by MLS GRID
 - $748,9004 bd3 ba2.8k sqft15251 110th Ave N, Osseo, MN 55369New Construction
 MLS ID #7007609, Denise Dehn, eXp Realty. NorthstarMLS as distributed by MLS GRID
 - $793,1206 bd4 ba4.5k sqft14792 115th Ave N, Dayton, MN 55369New ConstructionNorthstarMLS as distributed by MLS GRID
- $762,2064 bd3 ba2.9k sqft11048 Kingsview Ln N, Osseo, MN 55369New ConstructionMLS ID #7088738, Brandon L. Rand, Coldwell Banker Realty. NorthstarMLS as distributed by MLS GRID
- $659,9004 bd3 ba2.6k sqft10965 Sundance Woods Blvd, Osseo, MN 55369For SaleMLS ID #7103459, Mary Kay Pauly, Countryside Realty. NorthstarMLS as distributed by MLS GRID
- $649,9904 bd3 ba3k sqft10551 Ithaca Ln N, Maple Grove, MN 55369New ConstructionNorthstarMLS as distributed by MLS GRID
- $760,0004 bd3 ba2.6k sqft15261 110th Ave N, Osseo, MN 55369New ConstructionMLS ID #6782189, Jay A. Markfelder, Stanek Realty, Inc.. NorthstarMLS as distributed by MLS GRID
- $660,0005 bd4 ba3.4k sqft11031 Sundance Woods Blvd, Osseo, MN 55369For SaleMLS ID #7106529, Scott A Lindquist, Imagine Realty. NorthstarMLS as distributed by MLS GRID
- $699,9004 bd3 ba2.5k sqft15350 110th Ave N, Osseo, MN 55369New ConstructionMLS ID #7003412, Dana Terry, RE/MAX Results. NorthstarMLS as distributed by MLS GRID
- $699,9004 bd3 ba3k sqft15258 116th Ave N, Osseo, MN 55369For SaleMLS ID #7121318, Daniel J Bachmann, Luke Real Estate. NorthstarMLS as distributed by MLS GRID
- $699,9004 bd3 ba2.5k sqft15463 111th Ave N, Osseo, MN 55369New ConstructionMLS ID #7064173, Nathan F Fair, RE/MAX Results. NorthstarMLS as distributed by MLS GRID
- $699,9004 bd3 ba2.5k sqft15453 111th Ave N, Osseo, MN 55369New ConstructionMLS ID #7082356, Nathan F Fair, RE/MAX Results. NorthstarMLS as distributed by MLS GRID
- $699,0004 bd4 ba3.5k sqft10577 Minnesota Ln N, Maple Grove, MN 55369New ConstructionNorthstarMLS as distributed by MLS GRID
- $754,3654 bd4 ba3.3k sqft14740 115th Ave N, Dayton, MN 55369New ConstructionMLS ID #7075157, Lennar Minnesota, Lennar Sales Corp. NorthstarMLS as distributed by MLS GRID
- $724,5205 bd4 ba2.7k sqft14724 Lanewood Cir N, Dayton, MN 55369New ConstructionNorthstarMLS as distributed by MLS GRID
- $660,0004 bd4 ba3.4k sqft14798 116th Ave N, Osseo, MN 55369New ConstructionDavid Weekley Homes
- $654,9904 bd3 ba2.6k sqft11121 Archer Ln N, Dayton, MN 55369New ConstructionNorthstarMLS as distributed by MLS GRID
- $1,020,4474 bd5 ba4.5k sqft15120 109th Ave N, Osseo, MN 55369New ConstructionMLS ID #7074893, Brandon L. Rand, Coldwell Banker Realty. NorthstarMLS as distributed by MLS GRID
