Skip main navigation
Off market
  • $327,700

    15422 Aj Dr, Evansville, IN 47725

    4beds
    2,008sqft
    SingleFamily
    Built in 2010
    8,712 Square Feet Lot
    $327,700 Zestimate®
    $163/sqft
    $2,275 Estimated rent

    Home value

    $327,700

    $311,000 - $344,000

    $2,275/mo

    Zestimate® history
    Loading
    Loading...

    Owner options

    List your home for rent

    $2,275/mo

    Rent Zestimate®

    Find your next renter with Zillow Rental Manager. Plus, with online applications, you can quickly screen prospective tenants – for free.

    Learn more

    $2,275/mo

    Rent Zestimate®

    Refinance and save

    $2,005/mo

    Est. payment

    Refinancing to a lower rate could help reduce your monthly payments and save thousands over the life of the loan.

    See today's rates

    $2,005/mo

    Est. payment

    Explore your selling options

    Work with a Zillow partner agent

    Leverage their expertise and Zillow's premium Showcase listings to get your home seen by more buyers.

    Get started

    List with your own agent

    Get your home in front of millions of buyers by listing it on Zillow.

    Learn how to do it

    Sell it yourself

    Take full control of how buyers see your home on Zillow by listing For Sale by Owner (FSBO).

    List your home

    What's special

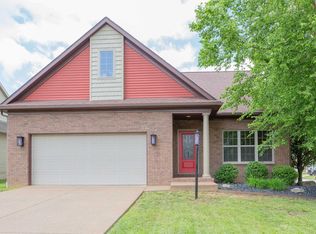
    Situated in a desirable north side neighborhood this 4 bedroom 2.5 bath home has tons to offer. This 2282 sq ft home showcases an open concept floor plan and is loaded with lots of custom features and amenities. Everyone loves a covered front porch and this one does not disappoint. The large great room has lots of natural light and custom bamboo hardwood floor. The Parade of Homes award winning kitchen has an abundance of cabinets and work space, large center island, walk-in pantry, custom tile backsplash, granite counters, stainless steel appliances and room enough for a table that comfortably seats 8. The main level master bedroom is tucked away at the back of the house with en suite bath featuring double vanities and tile shower. Beautiful crown molding throughout. Completing the main level is a nice half bath and laundry room with cabinetry and granite counters. (Seller is leaving the washer and dryer too) Upstairs you will find another large family gathering area that can be used as a kid's playroom, home office, exercise space, gaming room and more....Also located on the upper level are 3 additional bedrooms and full bath. Family friendly backyard with large patio and the play set is included. Great home, great location, great price!

    This property is not currently displayed as for sale or rent on Zillow. This may be different from what's on other websites or public sources.
    Facts & features

    Interior

    Bedrooms & bathrooms
    • Bedrooms: 4
    • Bathrooms: 3
    • Full bathrooms: 2
    • 1/2 bathrooms: 1
    Heating
    • Other, Gas
    Cooling
    • Central
    Appliances
    • Included: Dishwasher, Dryer, Microwave, Refrigerator, Washer
    Features
    • Flooring: Tile, Carpet, Hardwood
    • Basement: None
    Interior area
    • Total interior livable area: 2,008 sqft

    Property

    Parking
    • Total spaces: 2
    • Parking features: Garage - Attached
    Lot
    • Size: 8,712 Square Feet
    Details
    • Parcel number: 820404009346024030

    Construction

    Type & style
    • Home type: SingleFamily
    Materials
    • masonry
    • Foundation: Crawl/Raised
    • Roof: Asphalt
    Condition
    • Year built: 2010

    Community & HOA

    Location
    • Region: Evansville

    Financial & listing details

    • Price per square foot: $163/sqft
    • Tax assessed value: $320,900
    • Annual tax amount: $3,669

    Price history

    DateEventPrice
    2/14/2021Listing removed--
    Source: F.C. Tucker Emge REALTORS Report a problem
    2/13/2021Listed for sale$263,000+1.2%$131/sqft
    Source: F.C. Tucker Emge REALTORS #202102067 Report a problem
    1/24/2021Listing removed--
    Source: F.C. Tucker Emge REALTORS Report a problem
    1/21/2021Listed for sale$259,900$129/sqft
    Source: F.C. Tucker Emge REALTORS #202102067 Report a problem

    Public tax history

    YearProperty taxesTax assessment
    2025$3,669 +2.5%$320,900 -5.1%
    2024$3,579 +14%$338,300 +2.9%
    2023$3,140 +17.1%$328,900 +15.3%
    2022$2,682 +38.2%$285,300 +10.6%
    2021$1,941 -1.1%$257,900 +19.7%
    2020$1,963 +1.8%$215,500 -1%
    2019$1,928 +5.8%$217,700 -1%
    2018$1,821 +9.7%$219,800 +3.3%
    2017$1,661 $212,800 +4.9%
    2016$1,661 -1.6%$202,900 +1.6%
    2014$1,688 +11.7%$199,700 +7%
    2013$1,511 +32.2%$186,700 +7.5%
    2012$1,144 -17.6%$173,700 -1%
    2011$1,387 +13423%$175,500 +29150%
    2010$10 $600
    Find assessor info on the county website

    Neighborhood: 47725

    Nearby schools

    GreatSchools rating
    Schools provided by the listing agent
    • Elementary: Scott
    • Middle: North
    • High: North
    • District: Evansville-Vanderburgh School Co

    Source: The MLS. This data may not be complete. We recommend contacting the local school district to confirm school assignments for this home.

    Get pre-qualified for a loan
    At Zillow Home Loans, we can pre-qualify you in as little as 5 minutes with no impact to your credit score.

    An equal housing lender. NMLS #10287.

    Sell for more on Zillow
    Get a Zillow Showcase℠ listing at no additional cost and you could sell for .
    $327,700
    2% more
    +$6,554
    With Zillow Showcase(estimated)
    $334,254