Skip main navigation
Off market
  • $297,700

    15432 A J Dr, Evansville, IN 47725

    4beds
    1,783sqft
    SingleFamily
    Built in 2011
    8,712 Square Feet Lot
    $297,700 Zestimate®
    $167/sqft
    $2,134 Estimated rent

    Home value

    $297,700

    $283,000 - $313,000

    $2,134/mo

    Zestimate® history
    Loading
    Loading...

    Owner options

    List your home for rent

    $2,134/mo

    Rent Zestimate®

    Find your next renter with Zillow Rental Manager. Plus, with online applications, you can quickly screen prospective tenants – for free.

    Learn more

    $2,134/mo

    Rent Zestimate®

    Refinance and save

    $1,815/mo

    Est. payment

    Refinancing to a lower rate could help reduce your monthly payments and save thousands over the life of the loan.

    See today's rates

    $1,815/mo

    Est. payment

    Explore your selling options

    Work with a Zillow partner agent

    Leverage their expertise and Zillow's premium Showcase listings to get your home seen by more buyers.

    Get started

    List with your own agent

    Get your home in front of millions of buyers by listing it on Zillow.

    Learn how to do it

    Sell it yourself

    Take full control of how buyers see your home on Zillow by listing For Sale by Owner (FSBO).

    List your home

    What's special

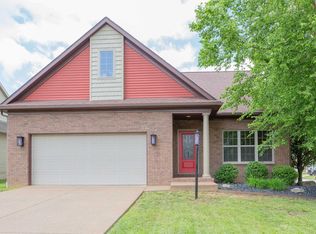
    15432 A J Drive is a 4-bedroom, 2.5-bathroom, Craftsman-inspired, ranch-style home in the desirable North High School district, offering approx. 1800-sqft all on one level. Mature perennials in the front yard make for low-maintenance landscaping, while the covered front porch adds extra charm. Upon entering you will notice the hand-scraped hardwood floors and the open floorplan that flows into a large eat-in kitchen. Granite countertops, all-stainless appliances, and the granite island are both practical and beautiful. The split bedroom design offers a perfect level of privacy for the Master suite with attached full bath. On the other side of the home are 3 spacious bedrooms that share a hallway bathroom with dual vanities and lots of storage. The 45'x14' walk-up attic off the kitchen adds 630-sqft of storage that could be easily finished to make a bonus room in the future. The sellers are offering a 2-10 home warranty ($549) for the buyer's peace of mind.

    This property is not currently displayed as for sale or rent on Zillow. This may be different from what's on other websites or public sources.

    Facts & features

    Interior

    Bedrooms & bathrooms
    • Bedrooms: 4
    • Bathrooms: 3
    • Full bathrooms: 2
    • 1/2 bathrooms: 1
    • Main level bathrooms: 3
    Heating
    • Forced air, Gas
    Cooling
    • Central
    Appliances
    • Included: Dishwasher, Microwave, Refrigerator
    • Laundry: Main, Main Level
    Features
    • Kitchen Island, Stone Counters, Open Floorplan, 1st Bdrm En Suite, Main Level Bedroom Suite, Split Br Floor Plan
    • Flooring: Tile, Carpet, Hardwood
    • Basement: Crawl Space
    • Attic: Storage, Walk-up
    Interior area
    • Total interior livable area: 1,783 sqft
    • Finished area below ground: 0

    Property

    Parking
    • Total spaces: 2
    • Parking features: Garage - Attached
    Features
    • Patio & porch: Porch, Patio Open
    • Exterior features: Vinyl, Brick
    Lot
    • Size: 8,712 Square Feet
    • Features: Level, City/Town/Suburb
    Details
    • Parcel number: 820404009346025030

    Construction

    Type & style
    • Home type: SingleFamily
    • Architectural style: Ranch, Craftsman
    Materials
    • masonry
    • Foundation: Crawl/Raised
    • Roof: Asphalt
    Condition
    • Year built: 2011

    Utilities & green energy

    • Sewer: Public Sewer
    • Water: Public

    Community & HOA

    Location
    • Region: Evansville

    Financial & listing details

    • Price per square foot: $167/sqft
    • Tax assessed value: $273,400
    • Annual tax amount: $3,077
    • Exclusions: Maple Tree And Weeping Cherry Tree In Backyard

    Price history

    DateEventPrice
    1/5/2021Pending sale$249,900
    Source: IRMLS #202046890 Report a problem
    12/29/2020Listing removed--
    Source: F.C. Tucker Emge REALTORS Report a problem
    12/4/2020Price change$249,900-1.6%$140/sqft
    Source: F.C. Tucker Emge REALTORS #202046890 Report a problem
    11/28/2020Price change$254,000-0.4%$142/sqft
    Source: F.C. Tucker Emge REALTORS #202046890 Report a problem
    11/23/2020Listed for sale$255,000$143/sqft
    Source: FC TUCKER EMGE REALTORS #202046890 Report a problem

    Public tax history

    YearProperty taxesTax assessment
    2025$3,077 +2.5%$273,400 -3.9%
    2024$3,003 +14.1%$284,400 +2.8%
    2023$2,633 +8.4%$276,700 +15.1%
    2022$2,428 +23%$240,500 +10.4%
    2021$1,973 -0.4%$217,800 +19.3%
    2020$1,982 -0.6%$182,500 -1%
    2019$1,995 +4.6%$184,300 -0.9%
    2018$1,907 +7.6%$186,000 +3.2%
    2017$1,773 $180,300 +4.6%
    2016$1,773 +0%$172,300 +2.7%
    2014$1,773 +10.9%$167,800 +5.9%
    2013$1,599 +24.1%$158,500 +8.4%
    2012$1,289 +10002.2%$146,200 +20785.7%
    2011$13 +24.4%$700 +16.7%
    2010$10 $600
    Find assessor info on the county website

    Neighborhood: 47725

    Nearby schools

    GreatSchools rating
    Schools provided by the listing agent
    • Elementary: Scott
    • Middle: North
    • High: North
    • District: Evansville-Vanderburgh School Co

    Source: The MLS. This data may not be complete. We recommend contacting the local school district to confirm school assignments for this home.

    Get pre-qualified for a loan
    At Zillow Home Loans, we can pre-qualify you in as little as 5 minutes with no impact to your credit score.

    An equal housing lender. NMLS #10287.

    Sell for more on Zillow
    Get a Zillow Showcase℠ listing at no additional cost and you could sell for .
    $297,700
    2% more
    +$5,954
    With Zillow Showcase(estimated)
    $303,654