Skip main navigation
Off market
Street View
  • $430,700

    15422 E Camden Chase Ct, Wichita, KS 67228

    5beds
    3baths
    2,914sqft
    SingleFamily
    Built in 2009
    0.32 Acres Lot
    $430,700 Zestimate®
    $148/sqft
    $2,631 Estimated rent

    Home value

    $430,700

    $409,000 - $452,000

    $2,631/mo

    Zestimate® history
    Loading
    Loading...

    Owner options

    List your home for rent

    $2,631/mo

    Rent Zestimate®

    Find your next renter with Zillow Rental Manager. Plus, with online applications, you can quickly screen prospective tenants – for free.

    Learn more

    $2,631/mo

    Rent Zestimate®

    Refinance and save

    $2,295/mo

    Est. payment

    Refinancing to a lower rate could help reduce your monthly payments and save thousands over the life of the loan.

    See today's rates

    $2,295/mo

    Est. payment

    Explore your selling options

    Work with a Zillow partner agent

    Leverage their expertise and Zillow's premium Showcase listings to get your home seen by more buyers.

    Get started

    List with your own agent

    Get your home in front of millions of buyers by listing it on Zillow.

    Learn how to do it

    Sell it yourself

    Take full control of how buyers see your home on Zillow by listing For Sale by Owner (FSBO).

    List your home

    What's special

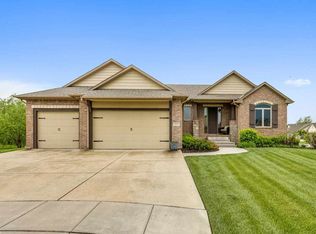
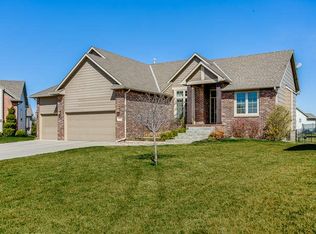
    AN AIR OF ELEGANT REFINEMENT!!! Many Worthwhile Features! Almost-new 5 Bedroom/3 Bath Ranch on a Tranquil Cul-de-sac with Easy-care Manicured Landscape, Located Near Schools. From the Covered Front Porch thru the Center Entry to the Hardwood Floor Foyer, You View the Quiet-toned Decor, the High Ceilings and the Airy, Light Open Floor Plan. Enjoy Features Like a Fireplace that is a Design Highlight and Attracts Cozy Gatherings When Temperatures Drop. How About a Main-level Master Suite in this Brick/Frame Residence Featuring Dual Sink Granite Top Vanity in the Spacious Master Bath Which Provides a Convenient Center for Daily Beauty Routines and Great Grooming. There is a Separate Shower and Garden Soaking Tub. Don't Miss the Large Walk-in Closet. Ideally Large Family Room with Granite Top Wet Bar and View-out Windows. Heat-saving Thermal Glass Windows, Stained Woodwork. Handscraped Hardwood Flooring in Foyer, Kitchen and Dining Area. Ceramic Tile Flooring in Baths. Mood-setting Recessed Lighting, Generously Large Bedrooms. Kitchen with Granite Counter Tops, Eating Bar. Main-level Laundry, Ceiling Fans. Fishing, Park Like Area with Play Ground Equipment. Covered Deck and Oversized Patio. 3-car Garage. Essential Automatic Sprinkler System, Fully Fenced Backyard with a Wrought-iron Fence and a Large Play Structure. Underground Utilities Leave Yard and View Free from Obstructions. A Gorgeous Ambiance and So Much More! Community Swimming Pool.

    This property is off market, which means it's not currently listed for sale or rent on Zillow. This may be different from what's available on other websites or public sources.
    Facts & features

    Interior

    Bedrooms & bathrooms
    • Bedrooms: 5
    • Bathrooms: 3
    Heating
    • Forced air, Gas
    Cooling
    • Central
    Appliances
    • Included: Dishwasher, Garbage disposal, Microwave, Range / Oven
    Features
    • Basement: Finished
    • Has fireplace: Yes
    Interior area
    • Total interior livable area: 2,914 sqft

    Property

    Parking
    • Total spaces: 3
    • Parking features: Garage - Attached
    Features
    • Exterior features: Stucco, Wood, Cement / Concrete
    Lot
    • Size: 0.32 Acres
    Details
    • Parcel number: 087111010430501400

    Construction

    Type & style
    • Home type: SingleFamily
    Materials
    • Frame
    • Foundation: Other
    • Roof: Other
    Condition
    • Year built: 2009

    Community & HOA

    HOA
    • Has HOA: Yes
    • HOA fee: $40 monthly
    Location
    • Region: Wichita

    Financial & listing details

    • Price per square foot: $148/sqft
    • Tax assessed value: $381,600
    • Annual tax amount: $7,400

    Price history

    DateEventPrice
    3/15/2013Sold--
    Source: SCKMLS as distributed by MLS GRID #339776 Report a problem
    11/17/2012Listed for sale$260,000$89/sqft
    Source: Keller Williams Signature Partners, LLC #339776 Report a problem
    9/8/2009Sold--
    Source: SCKMLS as distributed by MLS GRID #253949 Report a problem

    Public tax history

    YearProperty taxesTax assessment
    2025$7,400 +2.6%$43,885 +5%
    2024$7,210 +3.8%$41,792 +7.5%
    2023$6,945 +9.5%$38,859
    2022$6,340 +4.6%--
    2021$6,061 -0.3%--
    2020$6,078 +0.1%$31,223
    2019$6,074 +2.1%$31,223 +3%
    2018$5,948 +1.5%$30,314
    2017$5,857 +106.3%--
    2016$2,839 -48.1%--
    2015$5,467 +0.6%--
    2014$5,435 --
    2013-- --
    2012-- --
    2011-- $26,106 +1161.8%
    2008-- $2,069
    Find assessor info on the county website

    Neighborhood: 67228

    Nearby schools

    GreatSchools rating
    Schools provided by the listing agent
    • Elementary: Wheatland
    • Middle: Andover
    • High: Andover

    Source: The MLS. This data may not be complete. We recommend contacting the local school district to confirm school assignments for this home.

    Get pre-qualified for a loan
    At Zillow Home Loans, we can pre-qualify you in as little as 5 minutes with no impact to your credit score.

    An equal housing lender. NMLS #10287.

    Sell for more on Zillow
    Get a Zillow Showcase℠ listing at no additional cost and you could sell for .
    $430,700
    2% more
    +$8,614
    With Zillow Showcase(estimated)
    $439,314