Skip main navigation
Off market
  • $555,100

    2414 N Graystone Ct, Wichita, KS 67228

    5beds
    3,400sqft
    SingleFamily
    Built in 2009
    0.39 Acres Lot
    $555,100 Zestimate®
    $163/sqft
    $2,746 Estimated rent

    Home value

    $555,100

    $527,000 - $583,000

    $2,746/mo

    Zestimate® history
    Loading
    Loading...

    Owner options

    List your home for rent

    $2,746/mo

    Rent Zestimate®

    Find your next renter with Zillow Rental Manager. Plus, with online applications, you can quickly screen prospective tenants – for free.

    Learn more

    $2,746/mo

    Rent Zestimate®

    Refinance and save

    $3,560/mo

    Est. payment

    Refinancing to a lower rate could help reduce your monthly payments and save thousands over the life of the loan.

    See today's rates

    $3,560/mo

    Est. payment

    Explore your selling options

    Work with a Zillow partner agent

    Leverage their expertise and Zillow's premium Showcase listings to get your home seen by more buyers.

    Get started

    List with your own agent

    Get your home in front of millions of buyers by listing it on Zillow.

    Learn how to do it

    Sell it yourself

    Take full control of how buyers see your home on Zillow by listing For Sale by Owner (FSBO).

    List your home

    What's special

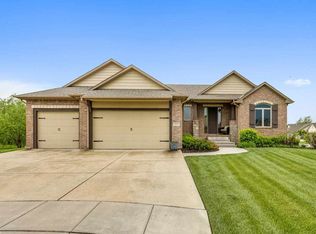
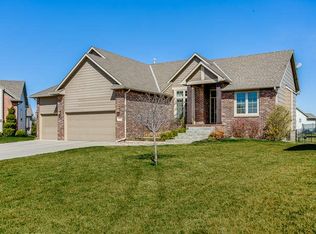
    This elegant single family home sits on a quiet cul-de-sac in highly desirable Monarch Landing, just minutes from Wheatland elementary, Andover High School and downtown Wichita. Newly remodeled less than 2 yrs ago this 5 bedroom 3 bath ranch offers adaptable rooms, vaulted ceilings and the perfect balance for casual and formal entertaining alike. Upon entrance, you are warmly greeted by a spacious great room with calming neutral wood floors, natural stone gas fireplace, 10ft windows and simplistic brushed bronze fixtures that flow seamlessly. The Kitchen has a touch of modern but the functionality for all with top grade stainless steel appliances to include stove, dishwasher and microwave, granite countertops with mosaic tile backsplash, eat in bar, walk in pantry and alcove dining. With privacy in mind, the split floor plan allows everyone to have their own space. The primary bedroom and ensuite are tucked away offering a soaker tub and the open wood dual vanities, making you feel like you're at a spa. Whether you are upstairs or downstairs, access is easy with this mid level walk out. Ready to entertain or settling in for movie night, heading downstairs is a must. Recently expanded this classy family/rec room has everything you need to make sure all are welcomed. Meticulous attention to detail is presented at the bar with customized backsplash, glass shelves, dual beverage fridge, dishwasher and plenty of cabinetry. Down the hall you have 2 additional bedrooms, one with a secret playroom and an adjacent guest bathroom. Glass sliding doors open up to an inviting large patio , deck and an oversized yard that is lined by a wrought iron fence. Whether you're gardening, entertaining or simply drinking coffee , the eastern exposure allows you to enjoy this space any time of day. With new exterior paint and a new roof you can simply sit back and relax, go fish in the stocked pond or cool off at the oversized community pool or get fit on the walking path. Year round events including parades, egg hunts and events that unite the community are just the icing on the cake. Call today for your private showing.

    This property is off market, which means it's not currently listed for sale or rent on Zillow. This may be different from what's available on other websites or public sources.
    Facts & features

    Interior

    Bedrooms & bathrooms
    • Bedrooms: 5
    • Bathrooms: 3
    • Full bathrooms: 3
    Heating
    • Forced air, Gas
    Cooling
    • Central, Solar
    Appliances
    • Included: Dishwasher, Microwave, Range / Oven
    Features
    • Flooring: Softwood, Hardwood
    • Basement: Finished
    • Has fireplace: Yes
    Interior area
    • Total interior livable area: 3,400 sqft

    Property

    Parking
    • Parking features: Garage - Attached
    Features
    • Exterior features: Stucco, Brick, Cement / Concrete
    Lot
    • Size: 0.39 Acres
    Details
    • Parcel number: 087111010420301300

    Construction

    Type & style
    • Home type: SingleFamily
    Materials
    • Other
    • Foundation: Other
    • Roof: Composition
    Condition
    • Year built: 2009

    Community & neighborhood

    Location
    • Region: Wichita

    HOA & financial

    HOA
    • Has HOA: Yes
    • HOA fee: $33 monthly

    Price history

    DateEventPrice
    4/21/2023Sold--
    Source: SCKMLS as distributed by MLS GRID #622341 Report a problem
    3/11/2023Pending sale$545,000$160/sqft
    Source: SCKMLS as distributed by MLS GRID #622341 Report a problem
    3/9/2023Listed for sale$545,000$160/sqft
    Source: SCKMLS as distributed by MLS GRID #622341 Report a problem
    12/31/2008Sold--
    Source: SCKMLS as distributed by MLS GRID #249131 Report a problem

    Public tax history

    YearProperty taxesTax assessment
    2025$8,351 +9.6%$54,680 +13.3%
    2024$7,619 +19.4%$48,243 +27.7%
    2023$6,379 +6%$37,778
    2022$6,021 +5%--
    2021$5,735 --
    2020-- $29,567
    2019-- $29,567 +3%
    2018-- $28,704
    2017-- --
    2016-- --
    2015-- --
    2014-- --
    2013-- --
    2012-- --

    Find assessor info on the county website

    Neighborhood: 67228

    Nearby schools

    GreatSchools rating
    Get pre-qualified for a loan
    At Zillow Home Loans, we can pre-qualify you in as little as 5 minutes with no impact to your credit score.

    An equal housing lender. NMLS #10287.

    Sell for more on Zillow
    Get a Zillow Showcase℠ listing at no additional cost and you could sell for .
    $555,100
    2% more
    +$11,102
    With Zillow Showcase(estimated)
    $566,202