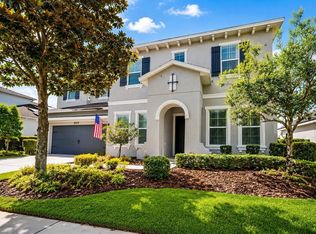
Welcome to your dream home in the highly sought-after neighborhood of Starling in Fishhawk Ranch! This stunning Cardel home is loaded with high-end upgrades and features an outdoor oasis that will truly take your breath away. From the moment you arrive, the curb appeal sets the tone with beautiful pavers and a welcoming entry. Step inside and you’ll be thrilled to see soaring ceilings and upgraded tile flooring that flow throughout the main living areas. The spacious foyer opens into a layout made for both comfort and entertaining. The gourmet kitchen is the heart of the home, equipped with high-end stainless steel appliances, designer cabinets, and upgraded granite countertops. Centrally located, it offers open sightlines to the family room, dining room, and eat-in kitchen area. The formal dining room shines with rich wood floors, while the family room features a custom stone wall that makes the space feel cozy yet elegant. Downstairs at the front of the home is a HUGE private office, perfect for working from home or unwinding in peace. Also on the main floor is a guest bedroom and full bath—ideal for visitors or everyday convenience. The primary suite sits privately at the back of the home with new luxury flooring, offering a tranquil retreat. The ensuite bathroom boasts a massive walk-in shower, dual sinks, and stylish updates throughout. Upstairs, you’ll find two generously sized bedrooms, a full bathroom, and a versatile bonus room—perfect for a playroom, media center, or gym. But the real showstopper? The backyard paradise. The saltwater pool and hot tub are surrounded by pavers, with a covered patio, standalone custom bar, and gazebo—ideal for entertaining or relaxing with family. Outside the screened-in lanai, enjoy even more space for grilling, smoking, or just soaking in the Florida lifestyle. Additional features include: Fresh exterior paint with long-lasting coating, Leased solar panels for exceptionally low electric bills, tankless hot water system, water softener, Walking distance to the community park, dog park, and amenities, Access to top-rated A+ schools in Fishhawk. This home is the complete package—luxury, location, and lifestyle. Schedule your private showing today!
Sold for $735,000
$735,000
15422 Starling Crossing Dr, Lithia, FL 33547
4beds
2,946sqft
Single Family Residence
Built in 2014
8,912 Square Feet Lot
$718,500 Zestimate®
$249/sqft
$4,479 Estimated rent
Home value
$718,500
Estimated sales range
Not available
$4,479/mo
Zestimate® history
Owner options
List your home for rent
$4,479/mo
Rent Zestimate®
Find your next renter with Zillow Rental Manager. Plus, with online applications, you can quickly screen prospective tenants – for free.
$4,479/mo
Rent Zestimate®
Refinance and save
$5,015/mo
Est. payment
Refinancing to a lower rate could help reduce your monthly payments and save thousands over the life of the loan.
$5,015/mo
Est. payment
Explore your selling options
Work with a Zillow partner agent
Leverage their expertise and Zillow's premium Showcase listings to get your home seen by more buyers.
Get startedList with your own agent
Get your home in front of millions of buyers by listing it on Zillow.
Learn how to do itSell it yourself
Take full control of how buyers see your home on Zillow by listing For Sale by Owner (FSBO).
List your homeWhat's special
Screened-in lanaiUpgraded granite countertopsHuge private officeCustom stone wallCurb appealStandalone custom barGourmet kitchen
Zillow last checked:
Listing updated:
Listed by:
Michael Shea 813-938-1781,
RE/MAX BAYSIDE REALTY LLC 813-938-1781
Bought with:
Brenda Wade, 695977
SIGNATURE REALTY ASSOCIATES
Source: Stellar MLS,MLS#: TB8381928 Originating MLS: Suncoast Tampa
Originating MLS: Suncoast Tampa
Facts & features
Interior
Bedrooms & bathrooms
- Bedrooms: 4
- Bathrooms: 3
- Full bathrooms: 3
Rooms
- Room types: Bonus Room, Den/Library/Office, Family Room, Dining Room, Utility Room
Primary bedroom
- Description: Room4
- Features: Walk-In Closet(s)
- Level: First
- Area: 192 Square Feet
- Dimensions: 16x12
Bedroom 2
- Description: Room5
- Features: Built-in Closet
- Level: First
- Area: 156 Square Feet
- Dimensions: 13x12
Bedroom 3
- Description: Room6
- Features: Built-in Closet
- Level: Second
- Area: 132 Square Feet
- Dimensions: 12x11
Bedroom 4
- Description: Room7
- Features: Built-in Closet
- Level: Second
- Area: 132 Square Feet
- Dimensions: 12x11
Bonus room
- Description: Room8
- Features: Built-in Closet
- Level: Second
- Area: 192 Square Feet
- Dimensions: 16x12
Dining room
- Description: Room2
- Level: First
- Area: 156 Square Feet
- Dimensions: 12x13
Kitchen
- Description: Room1
- Features: Built-in Closet
- Level: First
- Area: 192 Square Feet
- Dimensions: 16x12
Living room
- Description: Room3
- Level: First
- Area: 208 Square Feet
- Dimensions: 16x13
Heating
- Heat Pump
Cooling
- Central Air
Appliances
- Included: Dishwasher, Disposal, Gas Water Heater, Microwave, Range, Refrigerator, Tankless Water Heater, Water Filtration System, Water Softener
- Laundry: Laundry Room
Features
- Ceiling Fan(s), Crown Molding, Eating Space In Kitchen, High Ceilings, In Wall Pest System, Open Floorplan, Pest Guard System, Primary Bedroom Main Floor, Solid Wood Cabinets, Split Bedroom, Stone Counters, Thermostat, Tray Ceiling(s), Walk-In Closet(s)
- Flooring: Carpet, Laminate, Tile, Hardwood
- Doors: Sliding Doors
- Windows: Blinds, Drapes, Window Treatments
- Has fireplace: No
Interior area
- Total structure area: 3,870
- Total interior livable area: 2,946 sqft
Property
Parking
- Total spaces: 2
- Parking features: Driveway, Garage Door Opener
- Attached garage spaces: 2
- Has uncovered spaces: Yes
- Details: Garage Dimensions: 24x20
Features
- Levels: Two
- Stories: 2
- Patio & porch: Deck, Porch, Rear Porch, Screened
- Exterior features: Awning(s), Garden, Irrigation System, Private Mailbox, Rain Gutters, Sidewalk
- Has private pool: Yes
- Pool features: Auto Cleaner, Heated, In Ground, Salt Water, Screen Enclosure
- Has spa: Yes
- Spa features: Above Ground
- Fencing: Fenced,Other
- Has view: Yes
- View description: Pool
Lot
- Size: 8,912 Square Feet
- Features: Landscaped, Sidewalk
- Residential vegetation: Mature Landscaping, Trees/Landscaped
Details
- Additional structures: Gazebo
- Parcel number: U2030219S200003500003.0
- Zoning: PD
- Special conditions: None
Construction
Type & style
- Home type: SingleFamily
- Architectural style: Mediterranean,Traditional
- Property subtype: Single Family Residence
Materials
- Block, Stucco
- Foundation: Slab
- Roof: Shingle
Condition
- New construction: No
- Year built: 2014
Utilities & green energy
- Electric: Photovoltaics Third-Party Owned
- Sewer: Public Sewer
- Water: Public
- Utilities for property: Cable Available, Cable Connected, Electricity Connected, Natural Gas Connected, Water Connected
Community & HOA
Community
- Features: Clubhouse, Deed Restrictions, Dog Park, Fitness Center, Irrigation-Reclaimed Water, Park, Playground, Pool, Sidewalks, Tennis Court(s)
- Pet fee: $0 monthly
- Subdivision: STARLING AT FISHHAWK PH 2C-2
HOA
- Has HOA: Yes
- Amenities included: Basketball Court, Clubhouse, Fitness Center, Handicap Modified, Park, Pickleball Court(s), Playground, Pool, Recreation Facilities, Security, Tennis Court(s), Trail(s)
- Services included: Community Pool, Recreational Facilities, Security
- HOA fee: $10 monthly
- HOA name: Deanna Vaughn/ GRAND MANORS
- HOA phone: 813-578-8884
Location
- Region: Lithia
Financial & listing details
- Price per square foot: $249/sqft
- Tax assessed value: $532,288
- Annual tax amount: $8,453
- Date on market: 5/5/2025
- Cumulative days on market: 30 days
- Listing terms: Cash,Conventional,FHA,VA Loan
- Ownership: Fee Simple
- Total actual rent: 0
- Electric utility on property: Yes
- Road surface type: Paved, Asphalt
Price history
| Date | Event | Price |
|---|---|---|
| 7/16/2025 | Sold | $735,000-2%$249/sqft |
Source:  Stellar MLS #TB8381928 Report a problem Stellar MLS #TB8381928 Report a problem | ||
| 6/5/2025 | Pending sale | $750,000$255/sqft |
Source: Stellar MLS #TB8381928 Report a problem | ||
| 5/28/2025 | Price change | $750,000-3.2%$255/sqft |
Source: Stellar MLS #TB8381928 Report a problem | ||
| 5/5/2025 | Listed for sale | $774,900+82.7%$263/sqft |
Source: Stellar MLS #TB8381928 Report a problem | ||
| 6/24/2014 | Sold | $424,100$144/sqft |
Source: Public Record Report a problem | ||
Public tax history
| Year | Property taxes | Tax assessment |
|---|---|---|
| 2025 | $9,175 +8.6% | $384,713 +2.9% |
| 2024 | $8,452 +2.5% | $373,871 +3% |
| 2023 | $8,248 +3.1% | $362,982 +3% |
| 2022 | $8,002 +3.7% | $352,410 +3% |
| 2021 | $7,716 +1.4% | $342,146 +1.4% |
| 2020 | $7,610 -2.8% | $337,422 +2.3% |
| 2019 | $7,827 | $329,836 +1.9% |
| 2018 | $7,827 -6.5% | $323,686 +2.1% |
| 2017 | $8,372 +0.8% | $317,028 -2.1% |
| 2016 | $8,305 -1% | $323,772 -2.6% |
| 2015 | $8,391 +95.3% | $332,277 +6% |
| 2014 | $4,296 | $313,335 +446.4% |
| 2013 | $4,296 | $57,349 |
Find assessor info on the county website
Neighborhood: 33547
Nearby homes
- $620,0003 bd3 ba2.7k sqft15424 Starling Crossing Dr, Lithia, FL 33547For Sale
- $737,2004 bd4 ba3.1k sqft15420 Starling Crossing Dr, Lithia, FL 33547Off Market
- $822,5005 bd4 ba3.9k sqft15406 Woodstar Landing Ct, Lithia, FL 33547Sold
- $787,1004 bd3 ba3.7k sqft15404 Woodstar Landing Ct, Lithia, FL 33547Off Market
- $559,9004 bd3 ba2.7k sqft15426 Starling Crossing Dr, Lithia, FL 33547Off Market
- $725,2005 bd5 ba3.4k sqft15408 Woodstar Landing Ct, Lithia, FL 33547Off Market
- $700,3005 bd4 ba3.2k sqft15402 Woodstar Landing Ct, Lithia, FL 33547Off Market
- $696,7004 bd3 ba2.6k sqft15423 Starling Crossing Dr, Lithia, FL 33547Off Market
Nearby schools
GreatSchools rating
- 9/10Stowers Elementary SchoolGrades: PK-5Distance: 2.2 mi
- 6/10Barrington Middle SchoolGrades: 6-8Distance: 2.2 mi
- 8/10Newsome High SchoolGrades: 9-12Distance: 1.2 mi
Schools provided by the listing agent
- Elementary: Stowers Elementary
- Middle: Barrington Middle
- High: Newsome-HB
Source: Stellar MLS. This data may not be complete. We recommend contacting the local school district to confirm school assignments for this home.
Get a cash offer in 3 minutes
Find out how much your home could sell for in as little as 3 minutes with a no-obligation cash offer.
Estimated market value
$718,500
Get a cash offer in 3 minutes
Find out how much your home could sell for in as little as 3 minutes with a no-obligation cash offer.
Estimated market value
$718,500
- Florida
- Hillsborough County
- Lithia
- 33547
- 15422 Starling Crossing Dr
Nearby cities
Nearby neighborhoods
Nearby zip codes
Other Lithia Topics
