Skip main navigation
Off market
  • $557,100

    15426 Starling Crossing Dr, Lithia, FL 33547

    4beds
    2,750sqft
    Single Family Residence
    Built in 2013
    10,197 Square Feet Lot
    $557,100 Zestimate®
    $203/sqft
    $3,358 Estimated rent

    Home value

    $557,100

    $529,000 - $585,000

    $3,358/mo

    Zestimate® history
    Loading
    Loading...

    Owner options

    List your home for rent

    $3,358/mo

    Rent Zestimate®

    Find your next renter with Zillow Rental Manager. Plus, with online applications, you can quickly screen prospective tenants – for free.

    Learn more

    $3,358/mo

    Rent Zestimate®

    Refinance and save

    $3,895/mo

    Est. payment

    Refinancing to a lower rate could help reduce your monthly payments and save thousands over the life of the loan.

    See today's rates

    $3,895/mo

    Est. payment

    Explore your selling options

    Work with a Zillow partner agent

    Leverage their expertise and Zillow's premium Showcase listings to get your home seen by more buyers.

    Get started

    List with your own agent

    Get your home in front of millions of buyers by listing it on Zillow.

    Learn how to do it

    Sell it yourself

    Take full control of how buyers see your home on Zillow by listing For Sale by Owner (FSBO).

    List your home

    What's special

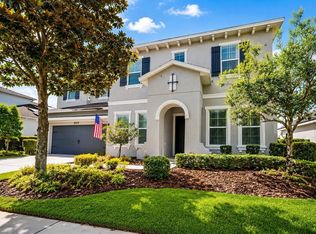
    Stunning WestBay Biscayne home with 2750 sq/ft and 4 bed/3 full bath/3-car tandem garage. Lushly landscaped craftsman elevation on beautiful corner lot with fully fenced yard and brick paver driveway. Charming front porch. Prepare to be wowed when you enter this greatroom floor-plan with soaring 12 ft ceilings. The gourmet kitchen is a dream with 42 inch espresso wood cabinets with crowns, all stainless appliances, built in wall oven, custom range hood, elegant tile backsplash and an enormous granite island with drop down built-in table. Upgraded tile throughout living area and wood laminate in all bedrooms; all hard surface flooring. No carpet! Sliding glass doors lead out to over-sized screened lanai. Extra large landscaped back yard with plenty of room for a pool. The luxurious master suite has 2 closets. The spa like master bath has his and her sinks with drop down makeup vanity, granite countertops, soaking tub and large walk in shower. Home has 8 ft doors throughout. Extra large laundry room with tons of storage and a deep sink. Fishhawk Ranch features all "A" rated schools, over 20 miles of paved trails, multiple pools, clubhouses, fitness centers, dog parks, a professional tennis center and a skateboard park. Conveniently located outside of Tampa off of Interstate 75 allowing for easy access to Disney, the Gulf of Mexico beaches and points north and south. CDD is INCLUDED in taxes. Make sure to check out Matterport virtual walk-through of home!

    This property is off market, which means it's not currently listed for sale or rent on Zillow. This may be different from what's available on other websites or public sources.
    Originating MLS: Tampa

    Facts & features

    Interior

    Bedrooms & bathrooms
    • Bedrooms: 4
    • Bathrooms: 3
    • Full bathrooms: 3
    Heating
    • Forced air, Electric, Gas
    Cooling
    • Central
    Appliances
    • Included: Dishwasher, Dryer, Garbage disposal, Microwave, Refrigerator, Washer
    • Laundry: Laundry Room
    Features
    • Eating Space In Kitchen, High Ceiling(s), Master Bedroom Downstairs, Open Floorplan, Stone Counters, Walk-In Closet(s), Living Room/Dining Room Combo
    • Flooring: Tile, Laminate
    • Windows: Blinds
    Interior area
    • Structure area source: Public Records
    • Total interior livable area: 2,750 sqft

    Property

    Parking
    • Total spaces: 3
    • Parking features: Garage - Attached
    Features
    • Levels: One
    • Patio & porch: Porch, Screened, Covered
    • Exterior features: Stone, Stucco
    • Fencing: Other
    Lot
    • Size: 10,197 Square Feet
    • Features: In County, Sidewalk, Street Paved, Corner Lot
    • Residential vegetation: Mature Landscaping, Trees/Landscaped
    Details
    • Parcel number: 2130209S2000035000010U
    • Zoning: PD

    Construction

    Type & style
    • Home type: SingleFamily
    • Architectural style: Contemporary
    • Property subtype: Single Family Residence
    Materials
    • masonry
    • Roof: Composition
    Condition
    • Completed
    • Year built: 2013
    Details
    • Builder model: Biscayne
    • Builder name: Homes by WestBay

    Utilities & green energy

    • Sewer: Public Sewer
    • Water: Public
    • Utilities for property: Electricity Connected, Natural Gas Connected, Phone Available, Sewer Connected, Cable Available, Public, Street Lights, Water Connected

    Community & HOA

    Community
    • Subdivision: STARLING AT FISHHAWK PH 2C-2
    HOA
    • Has HOA: Yes
    • HOA fee: $8 monthly
    Location
    • Region: Lithia

    Financial & listing details

    • Price per square foot: $203/sqft
    • Tax assessed value: $512,145
    • Annual tax amount: $9,829
    • Listing terms: Cash, Conventional, VA Loan
    • Ownership: Fee Simple

    Price history

    DateEventPrice
    10/8/2020Sold$410,000-2.4%$149/sqft
    Source: Public Record Report a problem
    8/7/2020Pending sale$419,900$153/sqft
    Source: RE/MAX ACROSS THE BAY #T3257352 Report a problem
    8/4/2020Listed for sale$419,900+9.1%$153/sqft
    Source: RE/MAX ACROSS THE BAY #T3257352 Report a problem
    6/15/2016Sold$385,000-1%$140/sqft
    Source: Stellar MLS #T2803530 Report a problem
    5/8/2016Pending sale$389,000$141/sqft
    Source: SIGNATURE REALTY ASSOCIATES #T2803530 Report a problem
    5/8/2016Listed for sale$389,000$141/sqft
    Source: SIGNATURE REALTY ASSOCIATES #T2803530 Report a problem
    4/4/2016Listing removed$389,000$141/sqft
    Source: SIGNATURE REALTY ASSOCIATES #T2803530 Report a problem
    2/22/2016Listed for sale$389,000+12%$141/sqft
    Source: SIGNATURE REALTY ASSOCIATES #T2803530 Report a problem
    5/29/2013Sold$347,200+66%$126/sqft
    Source: Public Record Report a problem
    1/18/2013Sold$209,200$76/sqft
    Source: Public Record Report a problem

    Public tax history

    YearProperty taxesTax assessment
    2025$9,829 +8.4%$415,565 +2.9%
    2024$9,066 +2.4%$403,853 +3%
    2023$8,851 +3.1%$392,090 +3%
    2022$8,586 +3.6%$380,670 +3%
    2021$8,285 +0.6%$369,583 +13.4%
    2020$8,234 -1.1%$325,954 +4.7%
    2019$8,326 $311,339 +3.7%
    2018$8,326 -4.8%$300,224 +6.2%
    2017$8,742 +3.2%$282,674 +3.5%
    2016$8,471 +14.1%$273,189 +0.7%
    2015$7,425 -1%$271,290 +0%
    2014$7,497 $271,237 -5.5%
    2013$7,497 $287,156
    Find assessor info on the county website

    Neighborhood: 33547

    Nearby schools

    GreatSchools rating
    Schools provided by the listing agent
    • Elementary: Stowers Elementary
    • Middle: Barrington Middle
    • High: Newsome-HB

    Source: The MLS. This data may not be complete. We recommend contacting the local school district to confirm school assignments for this home.

    Get a cash offer in 3 minutes
    Find out how much your home could sell for in as little as 3 minutes with a no-obligation cash offer.
    Estimated market value
    $557,100
    Get a cash offer in 3 minutes
    Find out how much your home could sell for in as little as 3 minutes with a no-obligation cash offer.
    Estimated market value
    $557,100