SELLER WILLING TO CREDIT BUYER FOR POOL SCREEN REPAIR! Welcome to this beautiful home, nestled amongst the rolling hills of Clermont! As you approach the home upon a beautifully tiled walkway, you will find yourself entering through a stunning set of cut glass doors. An open and airy foyer will greet you as well as a formal dining room, which provides plenty of space to entertain family and guests. The warm and welcoming feel of the kitchen and family room will compel you to want to have a seat and a chat with a cup of coffee or hot tea in hand! Split from the primary bedroom, there are 3 well appointed bedrooms with a Jack and Jill bathroom perfectly situated in the midst of them. The private and expansive master bedroom offers plenty of room to relax and unwind with a walk in closet and ensuite bathroom. The primary bathroom offers granite counter tops with dual vanities with a garden tub and separate shower. The primary bathroom also provides a convenient opening to the pool area, alleviating the stress of having wet swimmers running through the home to use a restroom. The sparkling pool and lanai area are the perfect getaway to relax or entertain your friends and family. This home has a location that can't be beat - 20 minutes to central Florida's famous theme parks such as Disney, Universal and MORE! Also your less than 15 minutes to historic and lakeside downtown Clermont. If you and your family prefer a little more laid back "one-with-nature" kind of vibe, 10 minutes away is Lake Louisa State Park, offering horseback riding, glamping and kayaking. Nearby NTS and Olympus training facilities for Olympic Athletes. This fabulous home has everything to offer a vibrant and active couple or family who want to experience everything that central Florida has to offer! Don's miss this opportunity to view this home today! ROOF - 2019 HVAC - 2023 BRAND NEW POOL HEATER - 2024
Sold for $430,000
$430,000
15423 Markham Dr, Clermont, FL 34714
4beds
2,091sqft
Single Family Residence
Built in 2005
8,639 Square Feet Lot
$423,800 Zestimate®
$206/sqft
$2,771 Estimated rent
Home value
$423,800
$386,000 - $462,000
$2,771/mo
Zestimate® history
Owner options
List your home for rent
$2,771/mo
Rent Zestimate®
Find your next renter with Zillow Rental Manager. Plus, with online applications, you can quickly screen prospective tenants – for free.
$2,771/mo
Rent Zestimate®
Refinance and save
$2,953/mo
Est. payment
Refinancing to a lower rate could help reduce your monthly payments and save thousands over the life of the loan.
$2,953/mo
Est. payment
Explore your selling options
Work with a Zillow partner agent
Leverage their expertise and Zillow's premium Showcase listings to get your home seen by more buyers.
Get startedList with your own agent
Get your home in front of millions of buyers by listing it on Zillow.
Learn how to do itSell it yourself
Take full control of how buyers see your home on Zillow by listing For Sale by Owner (FSBO).
List your homeWhat's special
Lanai areaWell appointed bedroomsGranite counter topsSparkling poolEnsuite bathroomJack and jill bathroomGarden tub
Zillow last checked:
Listing updated:
Listed by:
Amy Turner 407-803-3885,
KELLER WILLIAMS WINTER PARK 407-545-6430
Bought with:
Cindy Brads, 617076
KELLER WILLIAMS CLASSIC
Source: Stellar MLS,MLS#: O6267526 Originating MLS: Orlando Regional
Originating MLS: Orlando Regional
Facts & features
Interior
Bedrooms & bathrooms
- Bedrooms: 4
- Bathrooms: 2
- Full bathrooms: 2
Rooms
- Room types: Dining Room
Primary bedroom
- Features: Ceiling Fan(s), En Suite Bathroom, Walk-In Closet(s)
- Level: First
- Area: 210 Square Feet
- Dimensions: 15x14
Bedroom 1
- Features: Ceiling Fan(s), Built-in Closet
- Level: First
- Area: 100 Square Feet
- Dimensions: 10x10
Bedroom 2
- Features: Ceiling Fan(s), Built-in Closet
- Level: First
- Area: 132 Square Feet
- Dimensions: 12x11
Bedroom 3
- Features: Ceiling Fan(s), Built-in Closet
- Level: First
- Area: 132 Square Feet
- Dimensions: 12x11
Primary bathroom
- Features: Dual Sinks, En Suite Bathroom, Exhaust Fan, Garden Bath, Granite Counters, Tub with Separate Shower Stall, Water Closet/Priv Toilet, No Closet
- Level: First
Bathroom 2
- Features: Dual Sinks, Exhaust Fan, Jack & Jill Bathroom, Tub With Shower, Water Closet/Priv Toilet
- Level: First
Balcony porch lanai
- Level: First
- Area: 196 Square Feet
- Dimensions: 14x14
Dinette
- Features: Ceiling Fan(s)
- Level: First
- Area: 100 Square Feet
- Dimensions: 10x10
Dining room
- Level: First
- Area: 156 Square Feet
- Dimensions: 13x12
Foyer
- Level: First
- Area: 63 Square Feet
- Dimensions: 9x7
Kitchen
- Features: Granite Counters, Pantry
- Level: First
- Area: 120 Square Feet
- Dimensions: 12x10
Living room
- Features: Ceiling Fan(s)
- Level: First
- Area: 324 Square Feet
- Dimensions: 18x18
Heating
- Central, Electric
Cooling
- Central Air
Appliances
- Included: Dishwasher, Disposal, Dryer, Electric Water Heater, Microwave, Range, Refrigerator, Washer
- Laundry: Inside
Features
- Ceiling Fan(s), Eating Space In Kitchen, High Ceilings, Kitchen/Family Room Combo, Open Floorplan, Primary Bedroom Main Floor, Solid Wood Cabinets, Stone Counters, Thermostat, Tray Ceiling(s)
- Flooring: Ceramic Tile, Laminate, Tile
- Doors: Sliding Doors
- Windows: Blinds
- Has fireplace: No
Interior area
- Total structure area: 2,671
- Total interior livable area: 2,091 sqft
Property
Parking
- Total spaces: 2
- Parking features: Garage - Attached
- Attached garage spaces: 2
- Details: Garage Dimensions: 20x20
Features
- Levels: One
- Stories: 1
- Patio & porch: Covered, Rear Porch, Screened
- Exterior features: Irrigation System, Sidewalk
- Has private pool: Yes
- Pool features: Gunite, Heated, In Ground, Screen Enclosure, Tile
- Fencing: Fenced,Vinyl
Lot
- Size: 8,639 Square Feet
- Features: Sidewalk
- Residential vegetation: Mature Landscaping
Details
- Parcel number: 152426130300014500
- Zoning: R-4
- Special conditions: None
Construction
Type & style
- Home type: SingleFamily
- Architectural style: Contemporary,Florida
- Property subtype: Single Family Residence
Materials
- Block, Stucco
- Foundation: Slab
- Roof: Shingle
Condition
- New construction: No
- Year built: 2005
Utilities & green energy
- Sewer: Public Sewer
- Water: Public
- Utilities for property: BB/HS Internet Available, Cable Available, Electricity Connected, Phone Available, Sewer Connected, Sprinkler Recycled, Street Lights, Water Connected
Community & HOA
Community
- Features: Deed Restrictions, Gated Community - No Guard, Playground, Pool, Sidewalks
- Pet fee: $0 monthly
- Subdivision: MISSION PARK PH III SUB
HOA
- Has HOA: Yes
- Amenities included: Basketball Court, Gated, Playground, Pool
- Services included: Community Pool
- HOA fee: $61 monthly
- HOA name: Dorothy Acker
- HOA phone: 352-432-3312
Location
- Region: Clermont
Financial & listing details
- Price per square foot: $206/sqft
- Tax assessed value: $369,347
- Annual tax amount: $760
- Date on market: 1/3/2025
- Cumulative days on market: 41 days
- Listing terms: Cash,Conventional,FHA,VA Loan
- Ownership: Fee Simple
- Total actual rent: 0
- Electric utility on property: Yes
- Road surface type: Paved
Price history
| Date | Event | Price |
|---|---|---|
| 4/15/2025 | Sold | $430,000$206/sqft |
Source:  Stellar MLS #O6267526 Report a problem Stellar MLS #O6267526 Report a problem | ||
| 2/13/2025 | Pending sale | $430,000$206/sqft |
Source: Stellar MLS #O6267526 Report a problem | ||
| 1/3/2025 | Listed for sale | $430,000+83.1%$206/sqft |
Source: Stellar MLS #O6267526 Report a problem | ||
| 5/29/2015 | Sold | $234,900-2.1%$112/sqft |
Source: Stellar MLS #G4811531 Report a problem | ||
| 5/7/2015 | Pending sale | $239,900$115/sqft |
Source: Coldwell Banker Tony Hubbard Realty #G4811531 Report a problem | ||
| 4/20/2015 | Listed for sale | $239,900-3.1%$115/sqft |
Source: CB/TONY HUBBARD REALTY, INC #G4811531 Report a problem | ||
| 8/29/2008 | Sold | $247,500-3.7%$118/sqft |
Source: Public Record Report a problem | ||
| 4/1/2005 | Sold | $257,100$123/sqft |
Source: Public Record Report a problem | ||
Public tax history
| Year | Property taxes | Tax assessment |
|---|---|---|
| 2025 | $783 +3% | $207,160 +2.9% |
| 2024 | $760 +33.3% | $201,330 +3% |
| 2023 | $570 +37% | $195,470 +3% |
| 2022 | $416 +1.5% | $189,780 +3% |
| 2021 | $410 -2.8% | $184,254 +1.4% |
| 2020 | $422 +1.7% | $181,711 +2.3% |
| 2019 | $415 +3.2% | $177,626 +1.9% |
| 2018 | $402 | $174,315 +2.1% |
| 2017 | $402 +11% | $170,730 -0.1% |
| 2016 | $362 -0.5% | $170,859 +1.5% |
| 2015 | $364 -86.7% | $168,373 +10% |
| 2014 | $2,741 +35.4% | $153,068 +10.9% |
| 2013 | $2,025 +6.6% | $138,027 +7.8% |
| 2012 | $1,900 -3.8% | $128,067 -4% |
| 2011 | $1,975 -9.3% | $133,353 -7.6% |
| 2010 | $2,178 -19.7% | $144,295 -19.8% |
| 2009 | $2,713 -16.8% | $179,948 -16.8% |
| 2008 | $3,259 -7.1% | $216,407 -6.9% |
| 2007 | $3,508 -4.3% | $232,323 +4.2% |
| 2006 | $3,664 +680.3% | $222,859 +688.2% |
| 2005 | $470 +44.3% | $28,275 |
| 2004 | $325 | -- |
Find assessor info on the county website
Neighborhood: 34714
Nearby homes
- $388,4004 bd3 ba1.6k sqft15427 Markham Dr, Clermont, FL 34714Off Market

- $508,0004 bd3 ba2.3k sqft15419 Markham Dr, Clermont, FL 34714Off Market
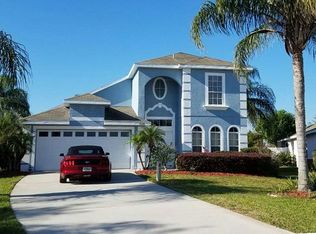
- $48,4004 bd3 ba1.6k sqft15431 Markham Dr, Clermont, FL 34714Sold

- $374,2003 bd2 ba1.6k sqft15415 Markham Dr, Clermont, FL 34714Off Market

- $437,1004 bd3 ba2.3k sqft15805 Bay Vista Dr, Clermont, FL 34714Off Market
- $375,7004 bd3 ba1.6k sqft15435 Markham Dr, Clermont, FL 34714Off Market
- $480,0005 bd3 ba2.6k sqft15809 Bay Vista Dr, Clermont, FL 34714Sold
- $338,4003 bd2 ba1.6k sqft15416 Markham Dr, Clermont, FL 34714Off Market
Nearby schools
GreatSchools rating
- 3/10Sawgrass Bay Elementary SchoolGrades: PK-5Distance: 1.1 mi
- 6/10Windy Hill Middle SchoolGrades: 6-8Distance: 8.6 mi
- 5/10East Ridge High SchoolGrades: 9-12Distance: 10.4 mi
Schools provided by the listing agent
- Elementary: Sawgrass bay Elementary
- Middle: Windy Hill Middle
- High: East Ridge High
Source: Stellar MLS. This data may not be complete. We recommend contacting the local school district to confirm school assignments for this home.
Get a cash offer in 3 minutes
Find out how much your home could sell for in as little as 3 minutes with a no-obligation cash offer.
Estimated market value
$423,800
Get a cash offer in 3 minutes
Find out how much your home could sell for in as little as 3 minutes with a no-obligation cash offer.
Estimated market value
$423,800
- Florida
- Lake County
- Clermont
- 34714
- 15423 Markham Dr
Nearby cities
Nearby zip codes
Other Clermont Topics
