

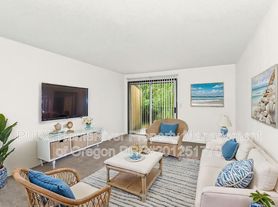

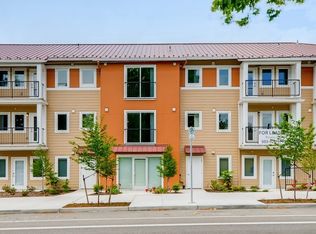
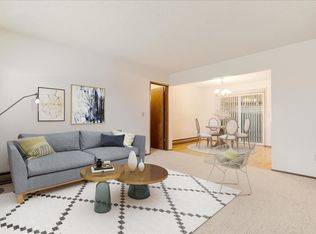
3 beds, 2.5 bath with a bedroom and full bath in first floor! Just remodeled. Brand new kitchen with new cabinets, quartz countertops, brand-new stainless-steel appliances, single wide stainless sink and new garbage disposal. HOA fee is included in rent. New Vinyl in first/second floor, new carpet in upper-level bedrooms. new paint inside and outside. New bathroom sinks and toilets. 1 YEARS UP TERM LEASE AGREEMENT
2 days open house 10/10/26 and 10/11/26
I have to go to Idaho last day iam in town Saturday I do open house Friday 5pm to 7 pm and Saturday 11 am to 2pm thanks
renters responsible utilities.
Townhouse for rent
Townhouse
Available now
Cats, small dogs OK
Air conditioner, wall unit
In unit laundry
Attached garage parking
Baseboard
What's special
New cabinetsBrand new kitchenBrand-new stainless-steel appliancesNew garbage disposalQuartz countertopsSingle wide stainless sink
- 5 days |
- -- |
- -- |
Zillow last checked:
Listing updated:
The City of Portland requires a notice to applicants of the Portland Housing Bureau’s Statement of Applicant Rights. Additionally, Portland requires a notice to applicants relating to a Tenant’s right to request a Modification or Accommodation.
Travel times
Facts & features
Interior
Bedrooms & bathrooms
- Bedrooms: 3
- Bathrooms: 3
- Full bathrooms: 3
Heating
- Baseboard
Cooling
- Air Conditioner, Wall Unit
Appliances
- Included: Dishwasher, Dryer, Washer
- Laundry: In Unit
Features
- Flooring: Carpet, Hardwood, Tile
Interior area
- Total interior livable area: 1,554 sqft
Property
Parking
- Parking features: Attached, Garage, Off Street
- Has attached garage: Yes
- Details: Contact manager
Features
- Patio & porch: Patio
Details
- Additional structures: Garage(s)
- Parcel number: R255959
Construction
Type & style
- Home type: Townhouse
- Property subtype: Townhouse
Building
Management
- Pets allowed: Yes
Community & HOA
Location
- Region: Portland
Financial & listing details
- Lease term: 1 Year
Price history
| Date | Event | Price |
|---|---|---|
| 10/2/2026 | Price change | $2,400-4%$2/sqft |
Source: Zillow Rentals Report a problem | ||
| 7/17/2026 | Price change | $2,499-7.4%$2/sqft |
Source: Zillow Rentals Report a problem | ||
| 6/3/2026 | Listed for rent | $2,700+8%$2/sqft |
Source: Zillow Rentals Report a problem | ||
| 10/21/2025 | Listing removed | $2,500$2/sqft |
Source: Zillow Rentals Report a problem | ||
| 9/17/2025 | Listed for rent | $2,500$2/sqft |
Source: Zillow Rentals Report a problem | ||
| 4/7/2025 | Listing removed | $2,500$2/sqft |
Source: Zillow Rentals Report a problem | ||
| 3/26/2025 | Listed for rent | $2,500-3.5%$2/sqft |
Source: Zillow Rentals Report a problem | ||
| 10/8/2024 | Listing removed | $2,590$2/sqft |
Source: Zillow Rentals Report a problem | ||
| 9/10/2024 | Listed for rent | $2,590-7.5%$2/sqft |
Source: Zillow Rentals Report a problem | ||
| 8/31/2023 | Listing removed | -- |
Source: Zillow Rentals Report a problem | ||
| 7/3/2023 | Price change | $2,800-6.7%$2/sqft |
Source: Zillow Rentals Report a problem | ||
| 6/28/2023 | Listed for rent | $3,000$2/sqft |
Source: Zillow Rentals Report a problem | ||
| 5/26/2023 | Listing removed | -- |
Source: Zillow Rentals Report a problem | ||
| 10/20/2022 | Listed for rent | $3,000+25%$2/sqft |
Source: Zillow Rental Manager Report a problem | ||
| 3/3/2022 | Listing removed | -- |
Source: Zillow Rental Manager Report a problem | ||
| 1/11/2022 | Listed for rent | $2,400$2/sqft |
Source: Zillow Rental Manager Report a problem | ||
| 8/2/2021 | Listing removed | -- |
Source: Zillow Rental Manager Report a problem | ||
| 7/26/2021 | Listed for rent | $2,400+104.3%$2/sqft |
Source: Zillow Rental Manager Report a problem | ||
| 1/22/2016 | Sold | $183,000-1%$118/sqft |
Source:  RMLS (OR) #15104360 Report a problem RMLS (OR) #15104360 Report a problem | ||
| 11/18/2015 | Pending sale | $184,900$119/sqft |
Source: RE/MAX Equity Group #15104360 Report a problem | ||
| 11/13/2015 | Price change | $184,900-2.6%$119/sqft |
Source: RE/MAX Equity Group #15104360 Report a problem | ||
| 8/21/2015 | Price change | $189,900-5%$122/sqft |
Source: RE/MAX EQUITY GROUP-SUNNYSIDE OFFICE #15104360 Report a problem | ||
| 7/23/2015 | Listed for sale | $199,900$129/sqft |
Source: RE/MAX EQUITY GROUP-SUNNYSIDE OFFICE #15104360 Report a problem | ||
| 1/27/2012 | Listing removed | $1,175$1/sqft |
Source: Affinity Property Management Report a problem | ||
| 12/27/2011 | Listed for rent | $1,175$1/sqft |
Source: Affinity Property Management Report a problem | ||