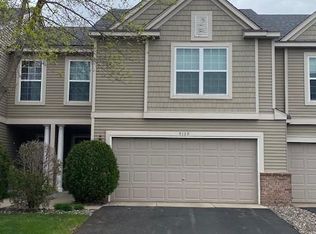
Welcome to this move-in ready gem located in the sought-after Waters Edge community. Bathed in natural light, this beautifully maintained townhome features fresh paint, plush Mohawk SmartStrand carpet, and stylish new light fixtures throughout.
The main level impresses with soaring 12-foot ceilings, creating a bright and airy atmosphere. Contemporary paint tones pair perfectly with the rich, warm trim, giving the home a modern yet inviting feel.
Upstairs, you'll find two spacious bedrooms, while the fully finished basement offers a third bedroom and a generous bonus family room ideal for guests, a home office, or extra living space. Step outside to enjoy both a private patio and a deck an uncommon perk at this price point.
Amenities include an outdoor pool open Memorial Day through Labor Day, several miles of connected paved walking trails, 24/7 fitness center with locker room and showers, playground, basketball court, event center with kitchen space.
This property does not participate in the voucher program.
House for rent
$2,650/moFees may apply
15424 Foster Dr N, Hugo, MN 55038
3beds
1,595sqft
Price may not include required fees and charges. Learn more|
Single family residence
Available now
What's special
Outdoor poolContemporary paint tonesRich warm trimPlush mohawk smartstrand carpetBathed in natural lightBright and airy atmosphereFully finished basement
- 28 days |
- -- |
- -- |
Zillow last checked:
Listing updated:
Travel times

Let’s turn your rent into credit progress
Build credit history with every on-time payment and get credit for the payment you’re already making.
Facts & features
Interior
Bedrooms & bathrooms
- Bedrooms: 3
- Bathrooms: 2
- Full bathrooms: 2
Interior area
- Total interior livable area: 1,595 sqft
Property
Parking
- Details: Contact manager
Details
- Parcel number: 1803121410029
Construction
Type & style
- Home type: SingleFamily
- Property subtype: Single Family Residence
Community & HOA
Location
- Region: Hugo
Financial & listing details
- Lease term: Contact For Details
Nearby apartments for rent


Price history
| Date | Event | Price |
|---|---|---|
| 8/12/2026 | Listed for rent | $2,650$2/sqft |
Source: Zillow Rentals Report a problem | ||
| 8/12/2026 | Listing removed | $2,650$2/sqft |
Source: Zillow Rentals Report a problem | ||
| 7/28/2026 | Listed for rent | $2,650$2/sqft |
Source: Zillow Rentals Report a problem | ||
| 5/13/2026 | Listing removed | $299,900$188/sqft |
Source:  NorthstarMLS as distributed by MLS GRID #7062103 Report a problem NorthstarMLS as distributed by MLS GRID #7062103 Report a problem | ||
| 5/9/2026 | Price change | $299,900-2.9%$188/sqft |
Source: NorthstarMLS as distributed by MLS GRID #7062103 Report a problem | ||
| 5/1/2026 | Listed for sale | $309,000-0.3%$194/sqft |
Source: NorthstarMLS as distributed by MLS GRID #7062103 Report a problem | ||
| 7/26/2025 | Listing removed | $2,650$2/sqft |
Source: Zillow Rentals Report a problem | ||
| 7/8/2025 | Listed for rent | $2,650$2/sqft |
Source: Zillow Rentals Report a problem | ||
| 7/8/2025 | Listing removed | $310,000$194/sqft |
Source: NorthstarMLS as distributed by MLS GRID #6745052 Report a problem | ||
| 7/1/2025 | Listed for sale | $310,000+3.3%$194/sqft |
Source: NorthstarMLS as distributed by MLS GRID #6745052 Report a problem | ||
| 5/22/2025 | Sold | $300,000$188/sqft |
Source: NorthstarMLS as distributed by MLS GRID #6710043 Report a problem | ||
| 5/7/2025 | Pending sale | $300,000$188/sqft |
Source: NorthstarMLS as distributed by MLS GRID #6710043 Report a problem | ||
| 4/25/2025 | Listed for sale | $300,000+66.2%$188/sqft |
Source: NorthstarMLS as distributed by MLS GRID #6710043 Report a problem | ||
| 12/28/2006 | Sold | $180,470$113/sqft |
Source: Public Record Report a problem | ||
Neighborhood: 55038
Nearby schools
GreatSchools rating
- 7/10Oneka Elementary SchoolGrades: PK-5Distance: 0.3 mi
- 6/10Central Middle SchoolGrades: 6-8Distance: 5.8 mi
- NAWhite Bear Lake Area High SchoolGrades: 9-12Distance: 5.6 mi