With occupied units, we can only do a showing after an application is approved.
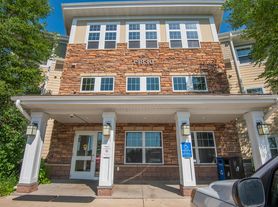
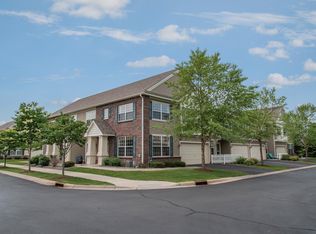
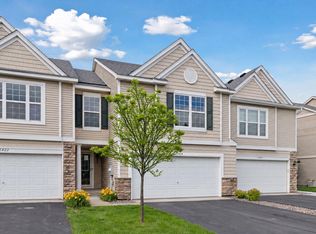
Townhouse in Hugo available October 1. Split entry with an open floor plan on the main level. The main level has high ceilings and features the living room, dining room and kitchen. The dining room has a walkout to the back balcony. Kitchen has all appliances including a microwave and dishwasher.
There are two bedrooms upstairs including the master. Primary bedroom is large with a walk-in closet. The full bathroom with separate tub and shower connects to the hallway and the primary. There's also a second bedroom and laundry room on this floor.
The lower level of the townhouse has a family room with a gas fireplace and a walkout to the back patio. There's also a third bedroom and 3/4 bathroom.
This townhouse also has central a/c and an attached two car garage. This residents of this townhouse have access to the community playground, pools and workout room.
SORRY NO PETS
Rent includes trash and association dues
$50 application fee per adult
We check income (gross household income must be at least 3 times rent), credit (must be 600+), criminal and rental history
Renter's insurance is required
For all units with forced air heating, residents will be enrolled in the Utility & Maintenance Reduction Program at an additional fee of $15 per month. This program ensures that high-quality HVAC filters are regularly delivered to the doorstep, saving our residents 5-15% on energy bills, offers a clean and healthy living environment, and reduces tenant liability.
Agent: Dakota DeHaven
BROKER: GUARDIAN PROPERTY MANAGEMENT AND SERVICES LLC
Townhouse for rent
$2,250/moFees may apply
15435 Foster Dr N, Hugo, MN 55038
3beds
1,576sqft
Price may not include required fees and charges. Learn more|
Townhouse
Available Thu Oct 1 2026
No pets
In unit laundry
What's special
High ceilingsAttached two car garageLaundry room
- 50 days |
- -- |
- -- |
Zillow last checked:
Listing updated:
Travel times

Let’s turn your rent into credit progress
Build credit history with every on-time payment and get credit for the payment you’re already making.
Facts & features
Interior
Bedrooms & bathrooms
- Bedrooms: 3
- Bathrooms: 2
- Full bathrooms: 2
Appliances
- Included: Dishwasher, Microwave Oven, Refrigerator, dryer, washer
- Laundry: In Unit
Features
- Walk In Closet
Interior area
- Total interior livable area: 1,576 sqft
Property
Parking
- Details: Contact manager
Features
- Exterior features: Association Dues, Oven/Range, Trash, Walk In Closet
Details
- Parcel number: 1803121410076
Construction
Type & style
- Home type: Townhouse
- Property subtype: Townhouse
Utilities & green energy
- Utilities for property: Garbage
Building
Management
- Pets allowed: No
Community & HOA
Location
- Region: Hugo
Financial & listing details
- Lease term: Contact For Details
Price history
| Date | Event | Price |
|---|---|---|
| 7/22/2026 | Listed for rent | $2,250+9.8%$1/sqft |
Source: Zillow Rentals Report a problem | ||
| 5/25/2023 | Listing removed | -- |
Source: Zillow Rentals Report a problem | ||
| 5/22/2023 | Listed for rent | $2,050+13.9%$1/sqft |
Source: Zillow Rentals Report a problem | ||
| 7/1/2021 | Listing removed | -- |
Source: Zillow Rental Network Premium Report a problem | ||
| 6/16/2021 | Listed for rent | $1,800+9.1%$1/sqft |
Source: Zillow Rental Network Premium Report a problem | ||
| 3/24/2020 | Listing removed | $1,650$1/sqft |
Source: Guardian Property Management Report a problem | ||
| 3/17/2020 | Listed for rent | $1,650+22.2%$1/sqft |
Source: Guardian Property Management Report a problem | ||
| 12/1/2015 | Listing removed | $1,350$1/sqft |
Source: Zillow Rental Network Report a problem | ||
| 11/17/2015 | Listed for rent | $1,350$1/sqft |
Source: Zillow Rental Network Report a problem | ||
Neighborhood: 55038
Nearby schools
GreatSchools rating
- 7/10Oneka Elementary SchoolGrades: PK-5Distance: 0.3 mi
- 6/10Central Middle SchoolGrades: 6-8Distance: 5.8 mi
- NAWhite Bear Lake Area High SchoolGrades: 9-12Distance: 5.5 mi