"St. Andrews" Mostly ONE LEVEL living by TURNBERRY HOMES! Incredible opportunity to own a New Turnberry Home on large level private .92 acre homesite surrounded by a peaceful tranquil natural setting & backing to 75 acres of Protected Conservation Land where NO HOME can be built behind you!! This absolutely charming 4BR beauty is the ideal combination of modern sophistication w/ a timeless design that is perfectly suited for entertaining & everyday living! Savor your morning coffee from your back covered porch as you watch the deer & turkey pass thru your private back yard! Detached garage/pool house permitted-must match home (brick/roof/windows/etc)! HOME IS UNDER CONSTRUCTION | August Completion | NO HOA Dues | Conveniences to I-840, I-24, Triune, College Grove, Arrington & Murfreesboro.
Closed
$849,900
15425 Highway 99 Lot 5, Eagleville, TN 37060
4beds
3,671sqft
Single Family Residence, Residential
Built in 2023
0.92 Acres Lot
$921,300 Zestimate®
$232/sqft
$4,879 Estimated rent
Home value
$921,300
$875,000 - $977,000
$4,879/mo
Zestimate® history
Owner options
List your home for rent
$4,879/mo
Rent Zestimate®
Find your next renter with Zillow Rental Manager. Plus, with online applications, you can quickly screen prospective tenants – for free.
$4,879/mo
Rent Zestimate®
Refinance and save
$4,969/mo
Est. payment
Refinancing to a lower rate could help reduce your monthly payments and save thousands over the life of the loan.
$4,969/mo
Est. payment
Explore your selling options
Work with a Zillow partner agent
Leverage their expertise and Zillow's premium Showcase listings to get your home seen by more buyers.
Get startedList with your own agent
Get your home in front of millions of buyers by listing it on Zillow.
Learn how to do itSell it yourself
Take full control of how buyers see your home on Zillow by listing For Sale by Owner (FSBO).
List your homeWhat's special
Peaceful tranquil natural settingNew turnberry homeModern sophisticationTimeless design
Zillow last checked:
Listing updated:
Listed by:
Gina Sefton 615-456-8367,
Parks Compass
Bought with:
Matt Zehr, 327796
Zehr Realty
Source: RealTracs MLS as distributed by MLS GRID,MLS#: 2535185
Facts & features
Interior
Bedrooms & bathrooms
- Bedrooms: 4
- Bathrooms: 4
- Full bathrooms: 3
- 1/2 bathrooms: 1
- Main level bedrooms: 3
Bedroom 1
- Area: 270 Square Feet
- Dimensions: 15x18
Bedroom 2
- Features: Bath
- Level: Bath
- Area: 156 Square Feet
- Dimensions: 12x13
Bedroom 3
- Features: Walk-In Closet(s)
- Level: Walk-In Closet(s)
- Area: 169 Square Feet
- Dimensions: 13x13
Bedroom 4
- Features: Bath
- Level: Bath
- Area: 144 Square Feet
- Dimensions: 12x12
Bonus room
- Features: Second Floor
- Level: Second Floor
- Area: 374 Square Feet
- Dimensions: 22x17
Den
- Features: Separate
- Level: Separate
- Area: 154 Square Feet
- Dimensions: 14x11
Dining room
- Features: Formal
- Level: Formal
- Area: 180 Square Feet
- Dimensions: 15x12
Kitchen
- Features: Pantry
- Level: Pantry
- Area: 168 Square Feet
- Dimensions: 14x12
Living room
- Area: 378 Square Feet
- Dimensions: 21x18
Heating
- Central, Electric, Heat Pump
Cooling
- Central Air, Electric
Appliances
- Included: Dishwasher, Disposal, Microwave, Built-In Electric Oven, Cooktop
- Laundry: Utility Connection
Features
- Walk-In Closet(s)
- Flooring: Carpet, Wood, Tile
- Basement: Crawl Space
- Number of fireplaces: 1
- Fireplace features: Insert, Living Room
Interior area
- Total structure area: 3,671
- Total interior livable area: 3,671 sqft
- Finished area above ground: 3,671
Property
Parking
- Total spaces: 3
- Parking features: Garage Door Opener, Garage Faces Side
- Garage spaces: 3
Features
- Levels: Two
- Stories: 2
- Patio & porch: Porch, Covered, Patio
Lot
- Size: 0.92 Acres
- Features: Level
Details
- Parcel number: 144K B 00500 R0132119
- Special conditions: Standard
Construction
Type & style
- Home type: SingleFamily
- Architectural style: Ranch
- Property subtype: Single Family Residence, Residential
Materials
- Brick
- Roof: Shingle
Condition
- New construction: Yes
- Year built: 2023
Utilities & green energy
- Sewer: STEP System
- Water: Private
- Utilities for property: Electricity Available, Water Available, Underground Utilities
Green energy
- Energy efficient items: Windows
Community & HOA
Community
- Security: Smoke Detector(s)
- Subdivision: Eagle View Estates
HOA
- Has HOA: No
- Amenities included: Underground Utilities
Location
- Region: Eagleville
Financial & listing details
- Price per square foot: $232/sqft
- Annual tax amount: $4,295
- Date on market: 6/9/2023
- Electric utility on property: Yes
Price history
| Date | Event | Price |
|---|---|---|
| 8/31/2023 | Sold | $849,900$232/sqft |
Source:  RealTracs MLS as distributed by MLS GRID #2535185 Report a problem RealTracs MLS as distributed by MLS GRID #2535185 Report a problem | ||
| 7/23/2023 | Pending sale | $849,900$232/sqft |
Source: RealTracs MLS as distributed by MLS GRID #2535185 Report a problem | ||
| 7/12/2023 | Contingent | $849,900$232/sqft |
Source: RealTracs MLS as distributed by MLS GRID #2535185 Report a problem | ||
| 7/6/2023 | Pending sale | $849,900$232/sqft |
Source: RealTracs MLS as distributed by MLS GRID #2535185 Report a problem | ||
| 6/27/2023 | Contingent | $849,900$232/sqft |
Source: RealTracs MLS as distributed by MLS GRID #2535185 Report a problem | ||
| 6/9/2023 | Listed for sale | $849,900$232/sqft |
Source: RealTracs MLS as distributed by MLS GRID #2535185 Report a problem | ||
| 6/9/2023 | Listing removed | -- |
Source: RealTracs MLS as distributed by MLS GRID #2526887 Report a problem | ||
| 5/25/2023 | Price change | $849,900+0.6%$232/sqft |
Source: RealTracs MLS as distributed by MLS GRID #2526887 Report a problem | ||
| 5/18/2023 | Listed for sale | $844,900$230/sqft |
Source: RealTracs MLS as distributed by MLS GRID #2526887 Report a problem | ||
| 5/18/2023 | Listing removed | -- |
Source: RealTracs MLS as distributed by MLS GRID #2517841 Report a problem | ||
| 5/15/2023 | Price change | $844,900+1.8%$230/sqft |
Source: RealTracs MLS as distributed by MLS GRID #2517841 Report a problem | ||
| 5/10/2023 | Listed for sale | $829,900$226/sqft |
Source: RealTracs MLS as distributed by MLS GRID #2517841 Report a problem | ||
| 5/10/2023 | Listing removed | -- |
Source: RealTracs MLS as distributed by MLS GRID #2494975 Report a problem | ||
| 3/9/2023 | Listed for sale | $829,900$226/sqft |
Source: RealTracs MLS as distributed by MLS GRID #2494975 Report a problem | ||
Public tax history
Tax history is unavailable.
Neighborhood: 37060
Nearby homes
- $949,0004 bd4 ba3.8k sqft15425 Highway 99, Eagleville, TN 37060Sold
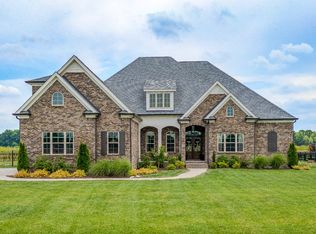
- $915,6004 bd4 ba3.5k sqft15441 Highway 99, Eagleville, TN 37060Off Market
- $964,9004 bd4 ba3.6k sqft15389 Highway 99 LOT 7, Eagleville, TN 37060Off Market

- $1,199,0004 bd4 ba4.1k sqft15257 Highway 99 LOT 4, Eagleville, TN 37060New Construction
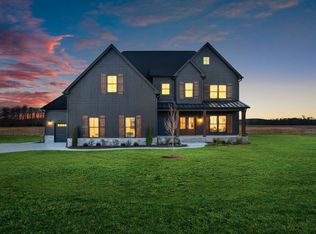
- $1,250,0004 bd5 ba4.1k sqft15269 Highway 99 LOT 3, Eagleville, TN 37060Sold
- $839,900-- bd-- ba3.7k sqft15465 Highway 99, Eagleville, TN 37060Sold
- $839,9004 bd4 ba3.6k sqft15465 Highway 99 LOT 3, Eagleville, TN 37060Sold
- $939,0004 bd4 ba3.8k sqft15389 Highway 99, Eagleville, TN 37060Sold
Nearby schools
GreatSchools rating
- 8/10Eagleville SchoolGrades: PK-12Distance: 0.5 mi
Schools provided by the listing agent
- Elementary: Eagleville School
- Middle: Eagleville School
- High: Eagleville School
Source: RealTracs MLS as distributed by MLS GRID. This data may not be complete. We recommend contacting the local school district to confirm school assignments for this home.
Get a cash offer in 3 minutes
Find out how much your home could sell for in as little as 3 minutes with a no-obligation cash offer.
Estimated market value
$921,300
Get a cash offer in 3 minutes
Find out how much your home could sell for in as little as 3 minutes with a no-obligation cash offer.
Estimated market value
$921,300
- Tennessee
- Rutherford County
- Eagleville
- 37060
- 15425 Highway 99 Lot 5
Nearby cities
Nearby zip codes
Other Eagleville Topics
