MOTIVATED SELLER! Luxury + Privacy + No HOA! Located moments away from top-rated Eagleville School (K-12). Enjoy the feeling of a Williamson County lifestyle without the higher price (Rutherford Co.). Positioned in one of Eagleville’s emerging luxury pockets with newly built and recently sold million-dollar custom homes. Newly reduced speed limits around this property reflect the area's transition into a more community-oriented setting. Directly behind the fully fenced-in backyard is approximately 75 acres of protected conservation land. No builds behind you! Home Features— Custom built 2023 by luxury builder | 4 bedrooms 3.5 baths | .92 acres | Kitchen: custom cabinets with slow close doors and pull out drawers, hidden range vent, stone backsplash, walk-in pantry, and custom lighting throughout | Water softener system | Newly installed $20k black aluminum backyard fence compliant with in-ground pool code requirements | Beautiful crown molding, interior columns, and built-ins | Custom primary bedroom closet with built-in island | Conveniently located approximately 15 minutes from Arrington Vineyards and 20 minutes from either Franklin or Murfreesboro. This is a MUST SEE!
Under contract - showing
Price cut: $6K (7/13)
$969,000
15425 Highway 99, Eagleville, TN 37060
4beds
3,843sqft
:
Get pre-qualified$5,597/mo
Single Family Residence, Residential
Built in 2023
0.92 Acres Lot
$-- Zestimate®
$252/sqft
$-- HOA
What's special
Walk-in pantryFully fenced-in backyardHidden range ventWater softener systemBeautiful crown moldingCustom lighting throughoutInterior columns
- 44 days |
- 5,664 |
- 74 |
Zillow last checked:
Listing updated:
Listed by:
Matt Zehr 615-715-3920,
Zehr Realty 615-614-2174
Source: RealTracs MLS as distributed by MLS GRID,MLS#: 3232457
Facts & features
Interior
Bedrooms & bathrooms
- Bedrooms: 4
- Bathrooms: 4
- Full bathrooms: 3
- 1/2 bathrooms: 1
- Main level bedrooms: 3
Bedroom 1
- Features: Suite
- Level: Suite
- Area: 270 Square Feet
- Dimensions: 15x18
Bedroom 2
- Features: Bath
- Level: Bath
- Area: 156 Square Feet
- Dimensions: 12x13
Bedroom 3
- Features: Walk-In Closet(s)
- Level: Walk-In Closet(s)
- Area: 169 Square Feet
- Dimensions: 13x13
Bedroom 4
- Features: Bath
- Level: Bath
- Area: 144 Square Feet
- Dimensions: 12x12
Primary bathroom
- Features: Double Vanity
- Level: Double Vanity
Den
- Features: Separate
- Level: Separate
- Area: 154 Square Feet
- Dimensions: 14x11
Dining room
- Features: Formal
- Level: Formal
- Area: 180 Square Feet
- Dimensions: 15x12
Other
- Area: 91 Square Feet
- Dimensions: 13x7
Kitchen
- Features: Pantry
- Level: Pantry
- Area: 168 Square Feet
- Dimensions: 14x12
Living room
- Area: 378 Square Feet
- Dimensions: 21x18
Other
- Features: Breakfast Room
- Level: Breakfast Room
- Area: 154 Square Feet
- Dimensions: 14x11
Recreation room
- Features: Second Floor
- Level: Second Floor
- Area: 374 Square Feet
- Dimensions: 22x17
Heating
- Central, Electric, Heat Pump
Cooling
- Central Air
Appliances
- Included: Built-In Electric Oven, Built-In Gas Range, Dishwasher, Disposal, Microwave, Refrigerator
- Laundry: Electric Dryer Hookup, Washer Hookup
Features
- Pantry, Walk-In Closet(s), High Speed Internet
- Flooring: Carpet, Wood, Tile
- Basement: Crawl Space
- Number of fireplaces: 1
- Fireplace features: Insert, Living Room
Interior area
- Total structure area: 3,843
- Total interior livable area: 3,843 sqft
- Finished area above ground: 3,843
Property
Parking
- Total spaces: 3
- Parking features: Garage Door Opener, Garage Faces Side
- Garage spaces: 3
Features
- Levels: Two
- Stories: 2
- Patio & porch: Patio, Covered, Porch
- Fencing: Back Yard
Lot
- Size: 0.92 Acres
- Features: Level, Views
- Topography: Level,Views
Details
- Parcel number: 144K B 00500 R0132119
- Special conditions: Standard
Construction
Type & style
- Home type: SingleFamily
- Property subtype: Single Family Residence, Residential
Materials
- Brick
- Roof: Shingle
Condition
- New construction: No
- Year built: 2023
Utilities & green energy
- Sewer: STEP System
- Water: Private
- Utilities for property: Electricity Available, Water Available, Underground Utilities
Green energy
- Energy efficient items: Windows
Community & HOA
Community
- Security: Smoke Detector(s)
- Subdivision: Eagle View Estates
HOA
- Has HOA: No
- Amenities included: Underground Utilities
Location
- Region: Eagleville
Financial & listing details
- Price per square foot: $252/sqft
- Tax assessed value: $738,200
- Annual tax amount: $4,210
- Date on market: 6/8/2026
- Electric utility on property: Yes
Estimated market value
Not available
Estimated sales range
Not available
Not available
Price history
| Date | Event | Price |
|---|---|---|
| 7/17/2026 | Contingent | $969,000$252/sqft |
Source:  RealTracs MLS as distributed by MLS GRID #3232457 Report a problem RealTracs MLS as distributed by MLS GRID #3232457 Report a problem | ||
| 7/13/2026 | Price change | $969,000-0.6%$252/sqft |
Source: RealTracs MLS as distributed by MLS GRID #3232457 Report a problem | ||
| 6/8/2026 | Listed for sale | $975,000-2.4%$254/sqft |
Source: RealTracs MLS as distributed by MLS GRID #3232457 Report a problem | ||
| 6/8/2026 | Listing removed | $999,000$260/sqft |
Source: RealTracs MLS as distributed by MLS GRID #3133414 Report a problem | ||
| 5/17/2026 | Price change | $999,000-2.9%$260/sqft |
Source: RealTracs MLS as distributed by MLS GRID #3133414 Report a problem | ||
| 4/29/2026 | Price change | $1,029,000-1.9%$268/sqft |
Source: RealTracs MLS as distributed by MLS GRID #3133414 Report a problem | ||
| 4/9/2026 | Price change | $1,049,000-2.9%$273/sqft |
Source: RealTracs MLS as distributed by MLS GRID #3133414 Report a problem | ||
| 3/9/2026 | Price change | $1,080,000-2.7%$281/sqft |
Source: RealTracs MLS as distributed by MLS GRID #3133414 Report a problem | ||
| 2/22/2026 | Listed for sale | $1,110,000+30.6%$289/sqft |
Source: RealTracs MLS as distributed by MLS GRID #3133414 Report a problem | ||
| 9/1/2023 | Sold | $849,900+16.4%$221/sqft |
Source: Public Record Report a problem | ||
| 3/15/2023 | Listing removed | -- |
Source: RealTracs MLS as distributed by MLS GRID #2494568 Report a problem | ||
| 3/9/2023 | Pending sale | $729,900$190/sqft |
Source: RealTracs MLS as distributed by MLS GRID #2494568 Report a problem | ||
| 3/8/2023 | Price change | $729,900-13.1%$190/sqft |
Source: RealTracs MLS as distributed by MLS GRID #2494568 Report a problem | ||
| 3/3/2023 | Price change | $839,900+1.2%$219/sqft |
Source: RealTracs MLS as distributed by MLS GRID #2488075 Report a problem | ||
| 2/15/2023 | Listed for sale | $829,900-2.4%$216/sqft |
Source: RealTracs MLS as distributed by MLS GRID #2488075 Report a problem | ||
| 2/14/2023 | Listing removed | -- |
Source: RealTracs MLS as distributed by MLS GRID #2476154 Report a problem | ||
| 1/14/2023 | Listed for sale | $849,900$221/sqft |
Source: RealTracs MLS as distributed by MLS GRID #2476154 Report a problem | ||
Public tax history
| Year | Property taxes | Tax assessment |
|---|---|---|
| 2025 | $4,210 | $184,550 |
| 2024 | $4,210 +490.6% | $184,550 +490.6% |
| 2023 | $713 | $31,250 |
Find assessor info on the county website
Monthly payment
Est. payment
Payment breakdown
Explore the cost of this home by adjusting the details. Changes won't be saved.Climate risks
Neighborhood: 37060
Nearby schools
GreatSchools rating
- 8/10Eagleville SchoolGrades: PK-12Distance: 0.5 mi
Schools provided by the listing agent
- Elementary: Eagleville School
- Middle: Eagleville School
- High: Eagleville School
Source: RealTracs MLS as distributed by MLS GRID. This data may not be complete. We recommend contacting the local school district to confirm school assignments for this home.
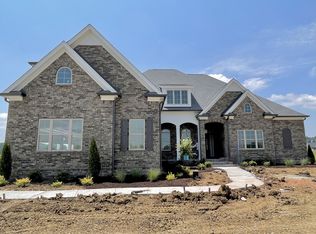
- $849,9004 bd4 ba3.6k sqft15425 Highway 99 LOT 5, Eagleville, TN 37060Sold
- $914,6004 bd4 ba3.5k sqft15441 Highway 99, Eagleville, TN 37060Off Market
- $890,2214 bd4 ba3.6k sqft15389 Highway 99 LOT 7, Eagleville, TN 37060Sold

- $1,199,0004 bd4 ba4.1k sqft15257 Highway 99 LOT 4, Eagleville, TN 37060New Construction
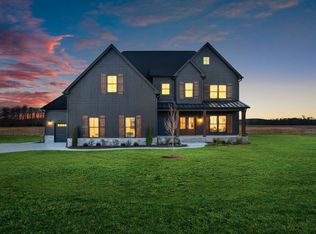
- $1,250,0004 bd5 ba4.1k sqft15269 Highway 99 LOT 3, Eagleville, TN 37060Sold
- $839,900-- bd-- ba3.7k sqft15465 Highway 99, Eagleville, TN 37060Sold
- $839,9004 bd4 ba3.6k sqft15465 Highway 99 LOT 3, Eagleville, TN 37060Sold
- $939,0004 bd4 ba3.8k sqft15389 Highway 99, Eagleville, TN 37060Sold
A local agent can set up tours, give advice and negotiate with sellers.
Similar homes
- $899,9004 bd4 ba3.5k sqft998 Spruce Ridge Ln, Spring Hill, TN 37174For Sale

 MLS ID #3302316, Debbie Williams. RealTracs MLS as distributed by MLS GRID
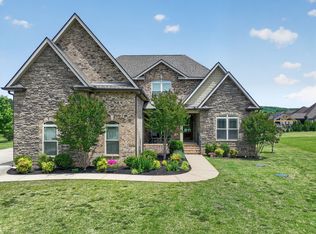
 - $925,0004 bd3 ba3.4k sqft1530 Marathon Dr, Murfreesboro, TN 37129For Sale
 MLS ID #3247185, Tommy Davidson. RealTracs MLS as distributed by MLS GRID
 - $939,0004 bd4 ba3.1k sqft1957 Eulas Way, Nolensville, TN 37135For Sale
 MLS ID #3283853, Ross Wetzel, ABR. RealTracs MLS as distributed by MLS GRID
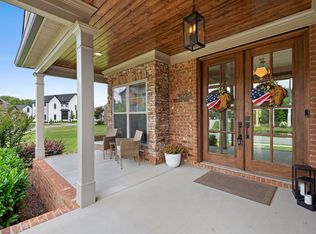
 - $949,9004 bd4 ba3.4k sqft1022 Julian Way, Murfreesboro, TN 37128For Sale
 MLS ID #3246452, Jessica Warner. RealTracs MLS as distributed by MLS GRID
 - $939,9995 bd4 ba3.5k sqft4627 Robin Ln, Nolensville, TN 37135For SaleMLS ID #3246975, Noelle Rose Tabor. RealTracs MLS as distributed by MLS GRID
- $865,0004 bd4 ba2.8k sqft6725 Pleasant Gate Ln, College Grove, TN 37046For SaleMLS ID #3251748, Christian A. Leake. RealTracs MLS as distributed by MLS GRID
- $849,9004 bd4 ba3.5k sqft2729 Carousel Dr, Murfreesboro, TN 37128For SaleMLS ID #3246689, Samantha Saint Miller. RealTracs MLS as distributed by MLS GRID
- $899,9004 bd4 ba3.1k sqft2027 Imagine Cir, Spring Hill, TN 37174For SaleMLS ID #3256117, Amy Rooks. RealTracs MLS as distributed by MLS GRID
- $948,9004 bd3 ba3.5k sqft1189 McCoury Ln, Spring Hill, TN 37174For SaleMLS ID #3216808, Jenny Fann. RealTracs MLS as distributed by MLS GRID
- $949,0004 bd4 ba3.8k sqft2165 Grand St, Nolensville, TN 37135For SaleMLS ID #3270438, Sara Gooch. RealTracs MLS as distributed by MLS GRID
- $974,9004 bd4 ba3.5k sqft2205 Maricopa Ct, Nolensville, TN 37135For SaleMLS ID #3217111, Heather Legg. RealTracs MLS as distributed by MLS GRID
- $949,9994 bd4 ba3k sqft3186 Bradfield Dr, Nolensville, TN 37135For SaleMLS ID #3186018, Wade Wonderlin. RealTracs MLS as distributed by MLS GRID
- $899,0004 bd3 ba3k sqft217 Coffenbury Ct, Franklin, TN 37064For SaleMLS ID #3247427, Dana Self. RealTracs MLS as distributed by MLS GRID
- $899,9004 bd3 ba3.8k sqft3208 Appian Way, Spring Hill, TN 37174For SaleMLS ID #3184100, Reid Anderson. RealTracs MLS as distributed by MLS GRID
- $1,083,0005 bd4 ba3k sqft5308 Eagle Trail Ct, Franklin, TN 37064For SaleMLS ID #3272347, Brandon Burress. RealTracs MLS as distributed by MLS GRID
- $1,030,8004 bd5 ba3.5k sqft1429 Trumpet Lily Pl, Nolensville, TN 37135For SaleMLS ID #3219917, Courtney Mevs. RealTracs MLS as distributed by MLS GRID
- $999,0004 bd4 ba3.6k sqft8009 Brightwater Way, Spring Hill, TN 37174For SaleMLS ID #3182762, Kim Song. RealTracs MLS as distributed by MLS GRID
- $875,0005 bd4 ba3.5k sqft1827 Rhonda Dr, Christiana, TN 37037For SaleMLS ID #3244055, Kelly Dougherty. RealTracs MLS as distributed by MLS GRID
- $819,9004 bd4 ba3.5k sqft1144 Brixworth Dr, Spring Hill, TN 37174For SaleMLS ID #3256160, Brad Elam. RealTracs MLS as distributed by MLS GRID
- $1,025,0005 bd4 ba3.3k sqft242 Rich Cir, Franklin, TN 37064For SaleMLS ID #3269388, Addy Biggers. RealTracs MLS as distributed by MLS GRID
