Skip main navigation
Off market
  • Tax assessed value
    $91,100

    15425 Isle Pines Dr, Chesterfield, VA 23832

    4beds
    --baths
    3,817sqft
    Multi Family, Farm, Single Family Residence
    Built in 2023
    -- sqft lot
    $-- Zestimate®
    $24/sqft
    $2,180 Estimated rent

    Home value

    Not available

    Estimated sales range

    Not available

    $2,180/mo

    Zestimate® history
    Loading
    Loading...

    Owner options

    List your home for rent

    $2,180/mo

    Rent Zestimate®

    Find your next renter with Zillow Rental Manager. Plus, with online applications, you can quickly screen prospective tenants – for free.

    Learn more

    $2,180/mo

    Rent Zestimate®

    Refinance and save

    $438/mo

    Est. payment

    Refinancing to a lower rate could help reduce your monthly payments and save thousands over the life of the loan.

    See today's rates

    $438/mo

    Est. payment

    Explore your selling options

    Work with a Zillow partner agent

    Leverage their expertise and Zillow's premium Showcase listings to get your home seen by more buyers.

    Get started

    List with your own agent

    Get your home in front of millions of buyers by listing it on Zillow.

    Learn how to do it

    Sell it yourself

    Take full control of how buyers see your home on Zillow by listing For Sale by Owner (FSBO).

    List your home

    What's special

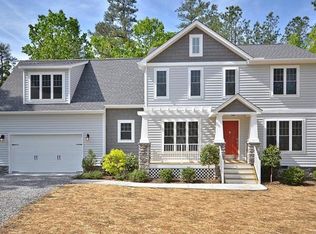
    This To Be Built custom home by the acclaimed Blue Ridge Custom Homes will be nestled on 2.22 Acres in the lakefront community Chesdin Landing. This stunning modern farmhouse exterior with timeless elegance will feature a combination of James Hardie lap & batten siding creating a captivating visual contrast that is further enhanced by the sleek metal accent porch roof and black aluminum- clad windows. Upon entering the home you will be greeted by a grand two story family room. This beautiful open concept home offers a perfect blend of modern luxury and cozy comfort along with 3 car garage, 4 bedrooms, the Primary bedroom en suite in on the first floor and 3 full baths and 1 half bath, well-appointed kitchen and dining area making it ideal for entertaining or spending quality time with loved ones. Outside, this home is surrounded by crafted stamped sidewalks that lead you to pathways that invite you to explore this lovely community that offers a pool, clubhouse, restaurant, an amazing gym, pickle ball and tennis courts, trash pick up and Golf Club providing a serene and luxurious lakeside living experience where sophistication meets the tranquility of nature.

    This property is off market, which means it's not currently listed for sale or rent on Zillow. This may be different from what's available on other websites or public sources.

    Zillow last checked:

    Listing updated:

    Source: HomeServices Property Management,MLS#: 2320291MLS Logo

    Facts & features

    Interior

    Bedrooms & bathrooms
    • Bedrooms: 4
    • Full bathrooms: 3
    • 1/2 bathrooms: 1
    Heating
    • Electric, HeatPump, Zoned
    Cooling
    • Electric, HeatPump, Zoned
    Appliances
    • Included: PropaneWaterHeater, TanklessWaterHeater
    Features
    • Bookcases, BuiltinFeatures, Balcony, CeilingFans, DiningArea, Fireplace, GraniteCounters, KitchenIsland, Loft, BathinPrimaryBedroom, MainLevelPrimary
    • Flooring: PartiallyCarpeted, Tile, Wood
    • Has basement: No
    Interior area
    • Total interior livable area: 3,817 sqft

    Property

    Parking
    • Parking features: Attached, Driveway, FinishedGarage, Garage, GarageDoorOpener, OffStreet, Paved, Garage, 3.0 Parking Spaces
    • Has garage: Yes
    • Has uncovered spaces: Yes
    Features
    • Levels: Two
    • Stories: 2
    • Exterior features: Porch, PavedDriveway
    Details
    • Parcel number: 743624990600000

    Construction

    Type & style
    • Home type: MultiFamily
    • Architectural style: Farmhouse, Modern, TwoStory
    • Property subtype: Multi Family, Farm, Single Family Residence
    Materials
    • Frame, Hardboard, HardiPlankType
    • Roof: Metal, Shingle
    Condition
    • New construction: No
    • Year built: 2023

    Utilities & green energy

    • Sewer: SepticTank

    Community & HOA

    Community
    • Subdivision: Chesdin Landing
    Location
    • Region: Chesterfield

    Financial & listing details

    • Price per square foot: $24/sqft
    • Tax assessed value: $91,100
    • Annual tax amount: $811
    • Date on market: 9/28/2023

    Price history

    DateEventPrice
    12/22/2023Listing removed--
    Source: CVRMLS #2320291 Report a problem
    8/21/2023Listed for sale$1,200,000$314/sqft
    Source: CVRMLS #2320291 Report a problem

    Public tax history

    YearProperty taxesTax assessment
    2025$811 -1.1%$91,100
    2024$820 $91,100
    Find assessor info on the county website

    Neighborhood: 23832

    Nearby schools

    GreatSchools rating
    Schools provided by the listing agent
    • Elementary: Matoaca
    • Middle: Matoaca
    • High: Matoaca

    Source: HomeServices Property Management. This data may not be complete. We recommend contacting the local school district to confirm school assignments for this home.

    Get pre-qualified for a loan
    At Zillow Home Loans, we can pre-qualify you in as little as 5 minutes with no impact to your credit score.

    An equal housing lender. NMLS #10287.