Skip main navigation
Sold for $1,350,000
  • Listing Provided by: Realty Executives SCV
    Bought with: Realty Source
    $1,350,000

    15425 Live Oak Springs Canyon Rd, Santa Clarita, CA 91387

    6beds
    4,579sqft
    Single Family Residence
    Built in 1991
    0.7 Acres Lot
    $1,555,100 Zestimate®
    $295/sqft
    $7,833 Estimated rent

    Home value

    $1,555,100

    $1.43M - $1.71M

    $7,833/mo

    Zestimate® history
    Loading
    Loading...

    Owner options

    List your home for rent

    $7,833/mo

    Rent Zestimate®

    Find your next renter with Zillow Rental Manager. Plus, with online applications, you can quickly screen prospective tenants – for free.

    Learn more

    $7,833/mo

    Rent Zestimate®

    Refinance and save

    $8,666/mo

    Est. payment

    Refinancing to a lower rate could help reduce your monthly payments and save thousands over the life of the loan.

    See today's rates

    $8,666/mo

    Est. payment

    Explore your selling options

    Work with a Zillow partner agent

    Leverage their expertise and Zillow's premium Showcase listings to get your home seen by more buyers.

    Get started

    List with your own agent

    Get your home in front of millions of buyers by listing it on Zillow.

    Learn how to do it

    Sell it yourself

    Take full control of how buyers see your home on Zillow by listing For Sale by Owner (FSBO).

    List your home

    What's special

    High ceilingsDouble height ceilingExpansive windowsSpacious backyardCurved staircaseBreakfast nookFamily room
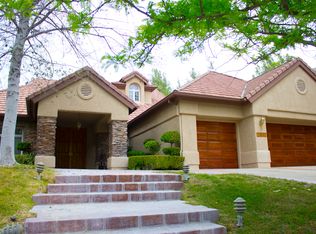
    Sand Canyon living at its best! Enjoy spectacular views from this 6 bedroom 5 full bath 4,579 SqFt home. From the large entry, take in the double height ceiling and windows of the grand living room with feature fireplace, curved staircase and bridge walkway above. Beyond the formal dining room, the family living space features an open kitchen, breakfast nook and family room, all accented with custom built-ins, wood beams and fireplace, looking out onto the spacious backyard and mountain views beyond. The first floor entertaining space also includes a billiard’s pub(converted 6th bed), butler’s pantry, large bedroom and 2 full baths. The laundry room leads into the extra large 3 car garage with built-ins providing plenty of space for storage or a workshop/studio. Ascend the sweeping stairs to your 4 large bedrooms and 3 full baths on the second level. Settle into the bright resort-like primary suite with all the amenities: high ceilings, fireplace, private deck, expansive windows, soaking tub, huge cedar lined walk in closet and more. When you’re not enjoying the spacious interior, step out into the large private level backyard for year-round entertaining and views from the lawn or custom gazebo. Details and flexibility galore, this home is truly a must see! Book your private showing today.

    Zillow last checked:

    Listing updated:

    Listing Provided by:

    Marcel Cuschieri DRE #01232086 661-964-1658,

    Realty Executives SCV,

    Suzanne Meadows DRE #01058837 661-373-0600,

    Realty Executives SCV

    Bought with:

    Kyla Stephens, DRE #02081909

    Realty Source

    Source: CRMLS,MLS#: SR23059707MLS LogoOriginating MLS: California Regional MLS

    Facts & features

    Interior

    Bedrooms & bathrooms
    • Bedrooms: 6
    • Bathrooms: 5
    • Full bathrooms: 5
    • Main level bathrooms: 2
    • Main level bedrooms: 2
    Primary bedroom
    • Features: Primary Suite
    Bedroom
    • Features: Bedroom on Main Level
    Bathroom
    • Features: Bathroom Exhaust Fan, Bathtub, Closet, Dual Sinks, Hollywood Bath, Separate Shower, Tub Shower, Vanity, Walk-In Shower
    Kitchen
    • Features: Tile Counters
    Heating
    • Central, Fireplace(s)
    Cooling
    • Central Air, Dual
    Appliances
    • Included: Built-In Range, Double Oven, Dishwasher, Disposal, Gas Oven, Gas Range, Microwave, Water Heater
    • Laundry: Laundry Chute, Laundry Room
    Features
    • Beamed Ceilings, Wet Bar, Breakfast Bar, Built-in Features, Balcony, Breakfast Area, Ceiling Fan(s), Cathedral Ceiling(s), High Ceilings, Open Floorplan, Pantry, Recessed Lighting, See Remarks, Storage, Tile Counters, Two Story Ceilings, Bedroom on Main Level, Primary Suite, Walk-In Closet(s)
    • Windows: Double Pane Windows, Shutters
    • Has fireplace: Yes
    • Fireplace features: Family Room, Living Room, Primary Bedroom
    • Common walls with other units/homes: No Common Walls
    Interior area
    • Total interior livable area: 4,579 sqft

    Property

    Parking
    • Total spaces: 3
    • Parking features: Door-Multi, Driveway, Garage, Garage Door Opener, Oversized, Side By Side
    • Attached garage spaces: 3
    Features
    • Levels: Two
    • Stories: 2
    • Entry location: 1
    • Patio & porch: Concrete, Porch, See Remarks
    • Pool features: None
    • Spa features: None
    • Has view: Yes
    • View description: Mountain(s), Panoramic
    Lot
    • Size: 0.70 Acres
    • Features: Drip Irrigation/Bubblers, Sprinklers In Rear, Sprinklers In Front, Sprinklers Timer, Sprinkler System
    Details
    • Additional structures: Gazebo
    • Parcel number: 2841026017
    • Zoning: LCA11*
    • Special conditions: Standard

    Construction

    Type & style
    • Home type: SingleFamily
    • Architectural style: Traditional
    • Property subtype: Single Family Residence
    Materials
    • Frame, Stone, Stucco
    • Foundation: Slab
    • Roof: Tile
    Condition
    • Turnkey
    • New construction: No
    • Year built: 1991

    Utilities & green energy

    • Electric: Standard
    • Sewer: Public Sewer
    • Water: Public
    • Utilities for property: Cable Available, Electricity Connected, Natural Gas Connected, Phone Connected, Sewer Connected, Underground Utilities, Water Connected

    Community & neighborhood

    Security
    • Security features: Carbon Monoxide Detector(s), Smoke Detector(s)
    Community
    • Community features: Street Lights, Suburban
    Location
    • Region: Santa Clarita
    • Subdivision: Crystal Springs (Crys)

    HOA & financial

    HOA
    • Has HOA: Yes
    • HOA fee: $100 annually
    • Amenities included: Pets Allowed
    • Association name: Crystal Springs Ranch HOA
    • Association phone: 661-250-0710

    Other

    Other facts
    • Listing terms: Cash,Cash to New Loan,Conventional
    • Road surface type: Paved

    Price history

    DateEventPrice
    9/13/2023Sold$1,350,000-15.6%$295/sqft
    Source: CRMLS #SR23059707 Report a problem
    9/5/2023Pending sale$1,600,000$349/sqft
    Source: CRMLS #SR23059707 Report a problem
    6/13/2023Contingent$1,600,000$349/sqft
    Source: CRMLS #SR23059707 Report a problem
    4/27/2023Listed for sale$1,600,000$349/sqft
    Source: CRMLS #SR23059707 Report a problem

    Public tax history

    YearProperty taxesTax assessment
    2025$18,042 +4.4%$1,377,000 +2%
    2024$17,275 -18.1%$1,350,000 -19.7%
    2023$21,100 +605.5%$1,681,980 +900.4%
    2022$2,991 +2.4%$168,130 +2%
    2021$2,921 +1%$164,835 +1%
    2020$2,892 $163,146 +2%
    2019$2,892 +9.4%$159,948 +2%
    2018$2,644 $156,813 +2%
    2017$2,644 +2.7%$153,739 +2%
    2016$2,574 +6%$150,726 +1.5%
    2015$2,428 -0.4%$148,463 +2%
    2014$2,438 $145,556 +2.5%
    2012-- $142,058 +2%
    2011-- $139,274 +0.8%
    2010-- $138,235 -0.2%
    2009-- $138,564 +2%
    2008-- $135,848 +2%
    2007-- $133,186 +2%
    2006-- $130,576
    2005-- $130,576 +4%
    2004-- $125,508 +1.9%
    2003-- $123,208 +2%
    2002-- $120,793 +4%
    2000-- $116,104

    Find assessor info on the county website

    Neighborhood: Canyon Country

    Nearby schools

    GreatSchools rating
    Get a cash offer in 3 minutes
    Find out how much your home could sell for in as little as 3 minutes with a no-obligation cash offer.
    Estimated market value
    $1,555,100
    Get a cash offer in 3 minutes
    Find out how much your home could sell for in as little as 3 minutes with a no-obligation cash offer.
    Estimated market value
    $1,555,100