Private Sand Canyon estate with panoramic mountain and valley views, beautiful grounds, and endless potential. Enjoy stunning sunsets, peaceful mornings, mature trees, lush landscaping, and a quiet, park-like setting.
Inside, a grand staircase leads to bright living spaces with large windows and a skylight that fills the home with natural light. A formal living room with mountain views is open to the formal dining room via a low pass- through divider credenza that allows an elegant and airy clear line of sight between the living and dining areas.
The adjoining kitchen features a large island, breakfast nook, chef's sink, Sub-Zero refrigerator, double ovens, and greenhouse window. The adjoining family room includes a fireplace and overlooks the backyard and gardens.
A downstairs bedroom with a private entrance and direct pool access is ideal for guests, multigenerational living, a home office, or studio. The adjacent full bathroom also has exterior pool access for outside entertaining.
Upstairs the primary suite offers expansive views, a fireplace, sitting area, walk-in closet, and a spacious ensuite with a walk-in shower, tub, dual vanities, and a picture window.
Two additional bedrooms feature large windows, ample closet space, and a Jack-and-Jill bathroom.
The secluded backyard features a heated saltwater pool and spa, multiple entertaining areas, and sweeping views.
Additional features include solar, a Tesla Wall Connector, and a new garage door system for the three-car garage.
Bring your design ideas and favorite flooring to create your own amazing space with a million dollar view.
Priced accordingly.
A rare opportunity to own a private estate with panoramic views in one of Sand Canyon's most desirable locations.
Pending
Listed by: eXp Realty of Greater L.A. Inc • Glen Itakura • Contact: 909-551-5046
$1,450,000
15435 Live Oak Springs Canyon Rd, Santa Clarita, CA 91387
4beds
3,102sqft
Single Family Residence
Built in 1990
0.69 Acres Lot
$1,420,800 Zestimate®
$467/sqft
$25/mo HOA
What's special
- 226 days
- 314
- 14
Zillow last checked:
Listing updated:
Listed by:
Glen Itakura DRE #02049376 909-551-5046,
eXp Realty of Greater L.A. Inc
Source: CRMLS,MLS#: WS26163093 Originating MLS: California Regional MLS
Originating MLS: California Regional MLSFacts & features
Interior
Bedrooms & bathrooms
- Bedrooms: 4
- Bathrooms: 3
- Full bathrooms: 3
- Main level bathrooms: 1
- Main level bedrooms: 1
Rooms
- Room types: Bonus Room, Family Room, Kitchen, Laundry, Living Room, Primary Bathroom, Primary Bedroom, Office, Other, Dining Room
Bathroom
- Features: Bathroom Exhaust Fan, Dual Sinks, Granite Counters, Soaking Tub, Separate Shower
Kitchen
- Features: Kitchen Island, Stone Counters, Remodeled, Updated Kitchen, Utility Sink
Other
- Features: Walk-In Closet(s)
Heating
- Central, Forced Air, Fireplace(s), Solar, Zoned
Cooling
- Central Air, Dual
Appliances
- Included: Barbecue, Double Oven, Dishwasher, Freezer, Disposal, Gas Oven, Gas Range, Gas Water Heater, Ice Maker, Refrigerator, Self Cleaning Oven, Trash Compactor, Vented Exhaust Fan, Water To Refrigerator, Water Purifier, Dryer, Washer
- Laundry: Electric Dryer Hookup, Inside, Laundry Room
Features
- Breakfast Bar, Ceiling Fan(s), Separate/Formal Dining Room, High Ceilings, Open Floorplan, Sunken Living Room, Two Story Ceilings, Walk-In Closet(s)
- Flooring: Stone, Tile, Vinyl
- Doors: Double Door Entry, Panel Doors, Sliding Doors
- Windows: Blinds, Double Pane Windows, Screens, Skylight(s)
- Has fireplace: Yes
- Fireplace features: Family Room, Living Room, Primary Bedroom
- Common walls with other units/homes: No Common Walls
Interior area
- Total interior livable area: 3,102 sqft
Property
Parking
- Total spaces: 4
- Parking features: Door-Multi, Driveway Up Slope From Street, Garage Faces Front, Garage
- Attached garage spaces: 2
- Carport spaces: 2
- Covered spaces: 4
Features
- Levels: Two
- Stories: 2
- Entry location: Ground Level
- Patio & porch: Front Porch, Open, Patio
- Exterior features: Rain Gutters
- Has private pool: Yes
- Pool features: Heated, In Ground, Private, Salt Water, Waterfall
- Has spa: Yes
- Spa features: Heated, In Ground, Private
- Fencing: Vinyl
- Has view: Yes
- View description: Mountain(s), Valley
Lot
- Size: 0.69 Acres
- Features: Back Yard, Front Yard, Garden, Lawn, Landscaped, Sprinkler System, Trees, Yard
Details
- Parcel number: 2841026016
- Special conditions: Standard
Construction
Type & style
- Home type: SingleFamily
- Architectural style: Contemporary
- Property subtype: Single Family Residence
Materials
- Stucco
- Foundation: Slab
- Roof: Composition
Condition
- Updated/Remodeled,Turnkey
- New construction: No
- Year built: 1990
Utilities & green energy
- Electric: Electricity - On Property, Standard
- Sewer: Public Sewer
- Water: Public
- Utilities for property: Electricity Connected, Natural Gas Connected, Sewer Connected, Water Connected
Green energy
- Energy efficient items: Exposure/Shade, HVAC, Water Heater
- Energy generation: Solar
- Water conservation: Water-Smart Landscaping
Community & HOA
Community
- Features: Storm Drain(s), Street Lights, Sidewalks
- Security: Carbon Monoxide Detector(s), Smoke Detector(s)
- Subdivision: Crystal Springs (Crys)
HOA
- Has HOA: Yes
- Amenities included: Other
- HOA fee: $300 annually
- HOA name: Crystal Springs Homeowners Association
- HOA phone: 000-000-0000
Location
- Region: Santa Clarita
Financial & listing details
- Price per square foot: $467/sqft
- Tax assessed value: $1,515,401
- Date on market: 7/27/2026
- Cumulative days on market: 226 days
- Listing terms: Cash,Cash to New Loan,Conventional
- Road surface type: Paved
Estimated market value
$1,420,800
$1.35M - $1.49M
$6,157/mo
Price history
| Date | Event | Price |
|---|---|---|
| 9/8/2026 | Pending sale | $1,450,000$467/sqft |
Source:  CRMLS #WS26163093 Report a problem CRMLS #WS26163093 Report a problem | ||
| 7/27/2026 | Listed for sale | $1,450,000-3%$467/sqft |
Source: CRMLS #WS26163093 Report a problem | ||
| 7/25/2026 | Listing removed | $1,495,000$482/sqft |
Source: eXp Realty #WS26015493 Report a problem | ||
| 6/17/2026 | Price change | $1,495,000-6.3%$482/sqft |
Source: eXp Realty #WS26015493 Report a problem | ||
| 6/2/2026 | Price change | $1,595,000-5.9%$514/sqft |
Source: eXp Realty #WS26015493 Report a problem | ||
| 3/3/2026 | Price change | $1,695,000-5.6%$546/sqft |
Source: eXp Realty #WS26015493 Report a problem | ||
| 2/5/2026 | Listed for sale | $1,795,000+28.2%$579/sqft |
Source: eXp Realty #WS26015493 Report a problem | ||
| 8/2/2021 | Sold | $1,400,000+7.9%$451/sqft |
Source:  CLAW #21718080 Report a problem CLAW #21718080 Report a problem | ||
| 5/2/2021 | Pending sale | $1,298,000$418/sqft |
Source:  Douglas Elliman #21718080 Report a problem Douglas Elliman #21718080 Report a problem | ||
| 4/17/2021 | Listed for sale | $1,298,000+40.3%$418/sqft |
Source: Douglas Elliman #21718080 Report a problem | ||
| 7/25/2019 | Sold | $925,000-5.1%$298/sqft |
Source: Public Record Report a problem | ||
| 6/6/2019 | Pending sale | $975,000$314/sqft |
Source: RE/MAX Gateway #SR19081732 Report a problem | ||
| 4/11/2019 | Listed for sale | $975,000-2.4%$314/sqft |
Source: RE/MAX Gateway #SR19081732 Report a problem | ||
| 6/3/2018 | Listing removed | $999,000$322/sqft |
Source: RE/MAX of Valencia #SR18076108 Report a problem | ||
| 4/21/2018 | Pending sale | $999,000$322/sqft |
Source: RE/MAX of Valencia #SR18076108 Report a problem | ||
| 4/13/2018 | Listed for sale | $999,000+2.5%$322/sqft |
Source: RE/MAX of Valencia #SR18076108 Report a problem | ||
| 10/11/2017 | Listing removed | $975,000$314/sqft |
Source: RE/MAX of Valencia #SR17218753 Report a problem | ||
| 9/20/2017 | Listed for sale | $975,000$314/sqft |
Source: RE/MAX of Valencia #SR16700610 Report a problem | ||
| 9/9/2017 | Pending sale | $975,000$314/sqft |
Source: RE/MAX of Valencia #SR16700610 Report a problem | ||
| 9/9/2017 | Listed for sale | $975,000$314/sqft |
Source: RE/MAX of Valencia #SR16700610 Report a problem | ||
| 6/30/2017 | Listing removed | $975,000$314/sqft |
Source: RE/MAX of Valencia #SR16700610 Report a problem | ||
| 3/13/2017 | Pending sale | $975,000$314/sqft |
Source: RE/MAX of Valencia #SR16700610 Report a problem | ||
| 2/28/2017 | Listed for sale | $975,000$314/sqft |
Source: RE/MAX of Valencia #SR16700610 Report a problem | ||
| 10/31/2016 | Listing removed | $975,000$314/sqft |
Source: RE/MAX of Valencia #SR16700610 Report a problem | ||
| 9/13/2016 | Listed for sale | $975,000+18.9%$314/sqft |
Source: RE/MAX of Valencia #SR16700610 Report a problem | ||
| 8/29/2013 | Sold | $820,000-12%$264/sqft |
Source: Public Record Report a problem | ||
| 6/6/2008 | Sold | $932,000$300/sqft |
Source: Public Record Report a problem | ||
Public tax history
| Year | Property taxes | Tax assessment |
|---|---|---|
| 2026 | -- | $1,515,401 +2% |
| 2025 | $19,129 +4% | $1,485,689 +2% |
| 2024 | $18,401 +2.5% | $1,456,559 +2% |
| 2023 | $17,947 +2% | $1,428,000 +2% |
| 2022 | $17,588 +6% | $1,400,000 +49.8% |
| 2021 | $16,591 +39.9% | $934,583 +1% |
| 2020 | $11,855 | $925,000 +2.7% |
| 2019 | $11,855 +5.6% | $901,108 +2% |
| 2018 | $11,225 | $883,440 +2% |
| 2017 | $11,225 +2.4% | $866,119 +2% |
| 2016 | $10,957 +3.6% | $849,137 +1.5% |
| 2015 | $10,581 -1.5% | $836,383 +2% |
| 2014 | $10,738 | $820,000 +3.8% |
| 2012 | -- | $790,000 -17.4% |
| 2011 | -- | $956,000 +19.9% |
| 2010 | -- | $797,020 +7.5% |
| 2009 | -- | $741,400 -7.2% |
| 2008 | -- | $799,199 +2% |
| 2007 | -- | $783,530 +2% |
| 2006 | -- | $768,168 |
| 2005 | -- | $768,168 +4% |
| 2004 | -- | $738,341 +9.2% |
| 2003 | -- | $676,200 +5.8% |
| 2002 | -- | $639,000 +27.8% |
| 2000 | -- | $500,000 |
Find assessor info on the county website
Monthly payment
Est. payment
Payment breakdown
Explore the cost of this home by adjusting the details. Changes won't be saved.Climate risks
Neighborhood: Canyon Country
- $1,329,2004 bd3 ba3.7k sqft15445 Live Oak Springs Canyon Rd, Santa Clarita, CA 91387Off Market
- $1,401,9004 bd3 ba3.7k sqft15557 Live Oak Springs, Canyon Country, CA 91357Off Market
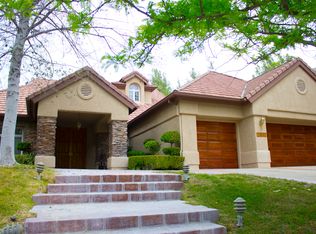
- $1,539,3004 bd4 ba4.5k sqft15425 Live Oak Springs Canyon Rd, Santa Clarita, CA 91387Off Market
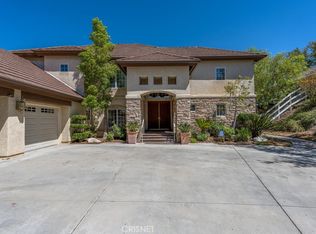
- $1,404,3004 bd4 ba3.6k sqft15442 Live Oak Springs Canyon Rd, Santa Clarita, CA 91387Off Market
Similar homes
- $1,525,0004 bd3 ba3.3k sqft27756 Sand Canyon Rd, Santa Clarita, CA 91387For Sale
 MLS ID #SR26167825, Brenda Ross, Equity Union. CRMLS
 - $1,699,0004 bd3 ba3.2k sqft15263 Saddleback Rd, Canyon Country, CA 91387For Sale
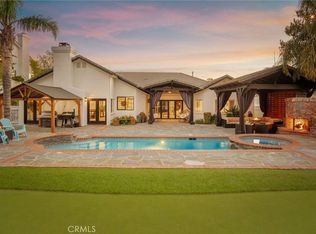 MLS ID #SR26171850, Morgan Gonzalez, eXp Realty of California Inc. CRMLS
 - $1,350,0005 bd3 ba3.1k sqft26518 Swan Ln, Canyon Country, CA 91387For Sale
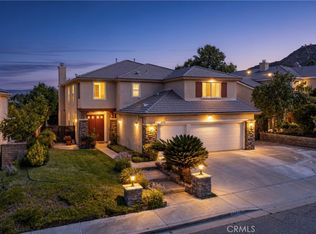 MLS ID #SR26181607, Lucia Merchant, Prime Real Estate. CRMLS
 - $1,099,0005 bd4 ba3.2k sqft14266 Sequoia Rd, Canyon Country, CA 91387For Sale
 MLS ID #SR26137667, Tiffany Bosch, Sotheby's International Realty. CRMLS
Local buyer's agents are ready to help
