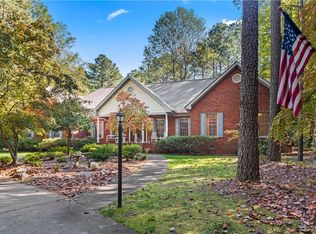
Welcome to 15425 Pine Green Ln, a charming single-family home in the heart of Montpelier, VA. Pinehurst is a walkable neighborhood with large lots, custom homes, and a strong sense of community. This beautifully maintained house offers 2,184 sq. ft. with 3 bedrooms, 2.5 bathrooms, a detached 2 car garage, a fully fenced backyard, and vegetable and flower garden beds. Situated on an established lawn with hardwoods trees providing gentle shade, this home has immaculate siding, composite front porch and back deck, and gorgeous lawns and gardens. Inside, a formal foyer leads to the family or living room. The family room is centered around the fireplace and features quality wood paneling. A formal dining room, updated kitchen with a breakfast area, and large sun room with access to the back deck fill out the main level. Upstairs, the stunning primary suite offers an elegant renovated bathroom. The two other bedrooms share the hall bath and have large closets and built-in bookshelves. The two car garage is fully finished and has a pull down ladder to a large storage. Enjoy a new deep-bored well, three-board fencing with wire so your animals or little ones stay in the yard, an encapsulated crawl space, updated carpeting, a renovated bathroom, and more.
Sold for $602,000
$602,000
15425 Pine Green Ln, Montpelier, VA 23192
3beds
2,184sqft
Single Family Residence
Built in 1992
2.3 Acres Lot
$603,100 Zestimate®
$276/sqft
$2,753 Estimated rent
Home value
$603,100
$573,000 - $633,000
$2,753/mo
Zestimate® history
Owner options
List your home for rent
$2,753/mo
Rent Zestimate®
Find your next renter with Zillow Rental Manager. Plus, with online applications, you can quickly screen prospective tenants – for free.
$2,753/mo
Rent Zestimate®
Refinance and save
$4,168/mo
Est. payment
Refinancing to a lower rate could help reduce your monthly payments and save thousands over the life of the loan.
$4,168/mo
Est. payment
Explore your selling options
Work with a Zillow partner agent
Leverage their expertise and Zillow's premium Showcase listings to get your home seen by more buyers.
Get startedList with your own agent
Get your home in front of millions of buyers by listing it on Zillow.
Learn how to do itSell it yourself
Take full control of how buyers see your home on Zillow by listing For Sale by Owner (FSBO).
List your homeWhat's special
Zillow last checked:
Listing updated:
Listed by:
Catherine Morphis (804)441-5225,
Compass
Bought with:
UNREPRESENTED BUYER
NON MLS OFFICE
Source: CVRMLS,MLS#: 2615730 Originating MLS: Central Virginia Regional MLS
Originating MLS: Central Virginia Regional MLSFacts & features
Interior
Bedrooms & bathrooms
- Bedrooms: 3
- Bathrooms: 3
- Full bathrooms: 2
- 1/2 bathrooms: 1
Other
- Description: Tub & Shower
- Level: Second
Half bath
- Level: First
Heating
- Electric
Cooling
- Electric
Appliances
- Included: Electric Water Heater
- Laundry: Washer Hookup, Dryer Hookup
Features
- Bookcases, Built-in Features, Breakfast Area, Ceiling Fan(s), Separate/Formal Dining Room, Eat-in Kitchen, French Door(s)/Atrium Door(s), Fireplace, Kitchen Island, Bath in Primary Bedroom, Pantry, Recessed Lighting, Solid Surface Counters, Walk-In Closet(s)
- Flooring: Carpet, Ceramic Tile, Wood
- Doors: French Doors
- Windows: Thermal Windows
- Basement: Crawl Space
- Attic: Access Only
- Number of fireplaces: 1
- Fireplace features: Gas
Interior area
- Total interior livable area: 2,184 sqft
- Finished area above ground: 2,184
- Finished area below ground: 0
Property
Parking
- Total spaces: 2
- Parking features: Driveway, Detached, Finished Garage, Garage, Garage Door Opener, Off Street, Oversized, Paved, Two Spaces, Storage
- Garage spaces: 2
- Has uncovered spaces: Yes
Features
- Levels: Two
- Stories: 2
- Patio & porch: Front Porch, Deck, Porch
- Exterior features: Deck, Out Building(s), Porch, Storage, Shed, Paved Driveway
- Pool features: None
- Fencing: Back Yard,Fenced
Lot
- Size: 2.3 Acres
- Features: Landscaped, Wooded, Level
- Topography: Level
Details
- Additional structures: Garage(s), Shed(s), Outbuilding
- Parcel number: 7832883601
- Zoning description: A1
Construction
Type & style
- Home type: SingleFamily
- Architectural style: Colonial,Two Story
- Property subtype: Single Family Residence
Materials
- Drywall, Frame, Vinyl Siding
Condition
- Resale
- New construction: No
- Year built: 1992
Utilities & green energy
- Sewer: Septic Tank
- Water: Well
Community & HOA
Community
- Features: Home Owners Association
- Subdivision: Pinehurst
HOA
- Has HOA: Yes
- Services included: Common Areas, Road Maintenance, Snow Removal
- HOA fee: $550 annually
Location
- Region: Montpelier
Financial & listing details
- Price per square foot: $276/sqft
- Tax assessed value: $455,800
- Annual tax amount: $3,691
- Date on market: 7/15/2026
- Ownership: Individuals
- Ownership type: Sole Proprietor
Price history
| Date | Event | Price |
|---|---|---|
| 7/17/2026 | Sold | $602,000+0.3%$276/sqft |
Source:  CVRMLS #2615730 Report a problem CVRMLS #2615730 Report a problem | ||
| 6/25/2026 | Pending sale | $600,000$275/sqft |
Source: CVRMLS #2615730 Report a problem | ||
| 6/24/2026 | Listed for sale | $600,000+18.3%$275/sqft |
Source: CVRMLS #2615730 Report a problem | ||
| 10/10/2025 | Sold | $507,000+1.6%$232/sqft |
Source: CVRMLS #2523793 Report a problem | ||
| 9/8/2025 | Pending sale | $499,000$228/sqft |
Source: CVRMLS #2523793 Report a problem | ||
| 9/3/2025 | Listed for sale | $499,000$228/sqft |
Source: CVRMLS #2523793 Report a problem | ||
Public tax history
| Year | Property taxes | Tax assessment |
|---|---|---|
| 2025 | $3,142 +10.4% | $387,900 +10.4% |
| 2024 | $2,846 +5% | $351,400 +5% |
| 2023 | $2,711 +12.7% | $334,700 +12.7% |
| 2022 | $2,405 | $296,900 +6.8% |
| 2021 | -- | $278,100 +4.5% |
| 2020 | $2,155 +0.4% | $266,100 |
| 2019 | $2,147 | $266,100 +0.4% |
| 2018 | $2,147 | $265,100 |
| 2017 | $2,147 +8.2% | $265,100 +8.2% |
| 2016 | $1,985 | $245,100 |
| 2015 | $1,985 | $245,100 |
| 2014 | $1,985 | $245,100 |
| 2013 | $1,985 +2.3% | -- |
| 2012 | $1,942 -3% | -- |
| 2011 | $2,001 -3.5% | -- |
| 2010 | $2,074 | -- |
| 2009 | $2,074 | -- |
| 2008 | $2,074 | -- |
| 2007 | $2,074 +13% | -- |
| 2006 | $1,834 | -- |
| 2005 | $1,834 | -- |
| 2004 | -- | -- |
| 2003 | $1,628 +22.2% | -- |
| 2002 | $1,333 | -- |
| 2001 | $1,333 | -- |
Find assessor info on the county website
Neighborhood: 23192
Nearby homes
- $447,600-- bd-- ba-- sqftPine Green Ln, Montpelier, VA 23192Off Market
- $503,700-- bd-- ba-- sqftPine Green Ln, Montpelier, VA 23192Off Market
- $529,9004 bd2 ba2.4k sqft15457 Pine Green Ln, Montpelier, VA 23192Off Market
- $590,0004 bd4 ba3.4k sqft15444 Pinehurst Forest Dr, Montpelier, VA 23192Sold
- $689,0003 bd3 ba2.6k sqft15442 Pine Green Ln, Montpelier, VA 23192Pending
- $773,5005 bd4 ba3.3k sqft15464 Pinehurst Forest Dr, Montpelier, VA 23192Off Market
- $604,8003 bd3 ba2.4k sqft15465 Pine Green Ln, Montpelier, VA 23192Off Market
- $730,2004 bd2 ba2.6k sqft15445 Pinehurst Forest Dr, Ashland, VA 23192Off Market
Nearby schools
GreatSchools rating
- 7/10South Anna Elementary SchoolGrades: PK-5Distance: 5.6 mi
- 6/10Liberty Middle SchoolGrades: 6-8Distance: 5.9 mi
- 3/10Patrick Henry High SchoolGrades: 9-12Distance: 5.6 mi
Schools provided by the listing agent
- Elementary: South Anna
- Middle: Liberty
- High: Patrick Henry
Source: CVRMLS. This data may not be complete. We recommend contacting the local school district to confirm school assignments for this home.
Get a cash offer in 3 minutes
Find out how much your home could sell for in as little as 3 minutes with a no-obligation cash offer.
Estimated market value
$603,100
Get a cash offer in 3 minutes
Find out how much your home could sell for in as little as 3 minutes with a no-obligation cash offer.
Estimated market value
$603,100
- Virginia
- Hanover County
- Montpelier
- 23192
- 15425 Pine Green Ln
Nearby cities
Nearby zip codes
Other Montpelier Topics
