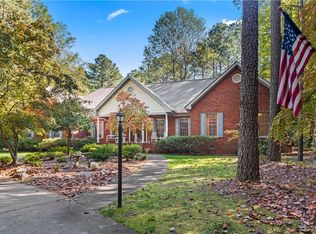
Nestled in the highly desirable Pinehurst community, this beautifully updated custom home offers the perfect combination of privacy, convenience, and modern living on more than 2.5 scenic acres. Ideally located just minutes from the charming Town of Ashland, this exceptional property provides easy access to shopping, dining, parks, and commuter routes while maintaining the tranquility of country living.
Families will appreciate the home's proximity to highly regarded schools and the unique advantage of being near the historic Randolph-Macon College, one of Virginia's premier private colleges. The location offers the best of both worlds—peaceful acreage living with convenient access to educational, cultural, and recreational opportunities.
Inside, you'll find a thoughtfully designed floor plan featuring three spacious bedrooms, including a luxurious first-floor primary suite complete with a large soaking tub, beautiful walk-in shower, and private retreat-like setting. Two full baths and a convenient half bath provide comfort and functionality for family and guests.
The fully updated kitchen serves as the heart of the home, offering quality finishes, abundant cabinetry, and generous workspace ideal for both everyday living and entertaining. The dramatic vaulted living room showcases a stunning floor-to-ceiling stone fireplace, creating a warm and inviting atmosphere for gatherings. A beautifully remodeled three-season sunroom overlooking the private grounds and deck provide the perfect setting for nature watching and relaxing evenings at home.
Extensive recent improvements provide exceptional value and peace of mind, including a new roof on both the home and detached garage, new gutters and downspouts, a sealed and conditioned crawl space, fresh interior and exterior paint, plantation shutters, new insulated garage doors, lighting enhancements and numerous other updates
Pending
$689,000
15442 Pine Green Ln, Montpelier, VA 23192
3beds
2,682sqft
Single Family Residence
Built in 1992
2.56 Acres Lot
$672,600 Zestimate®
$257/sqft
$46/mo HOA
What's special
Beautifully updated custom homeLuxurious first-floor primary suiteQuality finishesPrivate retreat-like settingFully updated kitchenBeautiful walk-in showerBeautifully remodeled three-season sunroom
- 55 days |
- 271 |
- 6 |
Likely to sell faster than
Zillow last checked:
Listing updated:
Listed by:
Brian Walinski 804-690-4040,
Fathom Realty Virginia 888-455-6040
Source: CVRMLS,MLS#: 2617132 Originating MLS: Central Virginia Regional MLS
Originating MLS: Central Virginia Regional MLSFacts & features
Interior
Bedrooms & bathrooms
- Bedrooms: 3
- Bathrooms: 3
- Full bathrooms: 2
- 1/2 bathrooms: 1
Other
- Description: Tub & Shower
- Level: First
Other
- Description: Tub & Shower
- Level: Second
Half bath
- Level: First
Heating
- Electric, Heat Pump, Zoned
Cooling
- Electric, Zoned
Appliances
- Included: Dishwasher, Exhaust Fan, Electric Water Heater, Gas Cooking, Humidifier, Ice Maker, Microwave, Refrigerator, Wine Cooler
Features
- Bedroom on Main Level
- Flooring: Ceramic Tile, Partially Carpeted, Wood
- Doors: Sliding Doors
- Windows: Thermal Windows
- Has basement: No
- Attic: None
- Has fireplace: Yes
- Fireplace features: Gas, Stone
Interior area
- Total interior livable area: 2,682 sqft
- Finished area above ground: 2,682
Property
Parking
- Total spaces: 2
- Parking features: Driveway, Detached, Garage, Garage Door Opener, Heated Garage, Off Street, Paved, Storage
- Garage spaces: 2
- Has uncovered spaces: Yes
Features
- Levels: One and One Half
- Stories: 1.5
- Patio & porch: Rear Porch, Front Porch, Porch
- Exterior features: Porch, Paved Driveway
- Pool features: None
- Fencing: Back Yard,Fenced
Lot
- Size: 2.56 Acres
- Features: Landscaped
Details
- Parcel number: 7832887528
- Zoning description: A1
Construction
Type & style
- Home type: SingleFamily
- Architectural style: Custom,Two Story
- Property subtype: Single Family Residence
Materials
- Drywall, Frame, Vinyl Siding
Condition
- Resale
- New construction: No
- Year built: 1992
Utilities & green energy
- Sewer: Septic Tank
- Water: Well
Community & HOA
Community
- Security: Smoke Detector(s)
- Subdivision: Pinehurst
HOA
- Has HOA: Yes
- Services included: Road Maintenance, Snow Removal
- HOA fee: $550 annually
Location
- Region: Montpelier
Financial & listing details
- Price per square foot: $257/sqft
- Tax assessed value: $584,900
- Annual tax amount: $4,737
- Date on market: 6/23/2026
- Exclusions: WASHER, DRYER LAUNDRY RACK, CRAFTSMAN CABINETS IN GARAGE
- Ownership: Individuals
- Ownership type: Sole Proprietor
Estimated market value
$672,600
$639,000 - $706,000
$3,057/mo
Price history
| Date | Event | Price |
|---|---|---|
| 7/15/2026 | Pending sale | $689,000$257/sqft |
Source:  CVRMLS #2617132 Report a problem CVRMLS #2617132 Report a problem | ||
| 6/24/2026 | Listed for sale | $689,000+16.8%$257/sqft |
Source: CVRMLS #2617132 Report a problem | ||
| 8/15/2024 | Sold | $590,000-0.8%$220/sqft |
Source: CVRMLS #2414548 Report a problem | ||
| 6/19/2024 | Pending sale | $595,000$222/sqft |
Source: CVRMLS #2414548 Report a problem | ||
| 6/11/2024 | Listed for sale | $595,000+58.7%$222/sqft |
Source: CVRMLS #2414548 Report a problem | ||
| 6/15/2018 | Listing removed | $374,950$140/sqft |
Source: RE/MAX COMMONWEALTH #1819707 Report a problem | ||
| 5/31/2018 | Listed for sale | $374,950+1.4%$140/sqft |
Source: RE/MAX Commonwealth #1819707 Report a problem | ||
| 12/21/2017 | Listing removed | $369,950$138/sqft |
Source: RE/MAX COMMONWEALTH #1732706 Report a problem | ||
| 11/30/2017 | Price change | $369,950-1.3%$138/sqft |
Source: RE/MAX Commonwealth #1732706 Report a problem | ||
| 10/27/2017 | Price change | $374,950-1.3%$140/sqft |
Source: RE/MAX Commonwealth #1732706 Report a problem | ||
| 9/13/2017 | Listed for sale | $379,9500%$142/sqft |
Source: RE/MAX Commonwealth #1732706 Report a problem | ||
| 10/31/2005 | Sold | $380,000$142/sqft |
Source: Public Record Report a problem | ||
Public tax history
| Year | Property taxes | Tax assessment |
|---|---|---|
| 2025 | $4,366 +20.7% | $539,000 +20.7% |
| 2024 | $3,618 +7.7% | $446,700 +7.7% |
| 2023 | $3,361 +11.3% | $414,900 +11.3% |
| 2022 | $3,020 | $372,800 +7.5% |
| 2021 | -- | $346,900 +3.9% |
| 2020 | $2,705 +1.8% | $334,000 |
| 2019 | $2,658 | $334,000 +1.8% |
| 2018 | $2,658 | $328,100 |
| 2017 | $2,658 +8.3% | $328,100 +8.3% |
| 2016 | $2,453 | $302,900 |
| 2015 | $2,453 | $302,900 |
| 2014 | $2,453 | $302,900 |
| 2013 | $2,453 | -- |
| 2012 | $2,453 -5.8% | -- |
| 2011 | $2,606 -5.7% | -- |
| 2010 | $2,765 | -- |
| 2009 | $2,765 | -- |
| 2008 | $2,765 | -- |
| 2007 | $2,765 +33.6% | -- |
| 2006 | $2,069 | -- |
| 2005 | $2,069 | -- |
| 2004 | -- | -- |
| 2003 | $1,802 +11% | -- |
| 2002 | $1,624 | -- |
| 2001 | $1,624 | -- |
Find assessor info on the county website
Monthly payment
Est. payment
Payment breakdown
Explore the cost of this home by adjusting the details. Changes won't be saved.Climate risks
Neighborhood: 23192
Nearby schools
GreatSchools rating
- 7/10South Anna Elementary SchoolGrades: PK-5Distance: 5.6 mi
- 6/10Liberty Middle SchoolGrades: 6-8Distance: 5.9 mi
- 3/10Patrick Henry High SchoolGrades: 9-12Distance: 5.5 mi
Schools provided by the listing agent
- Elementary: South Anna
- Middle: Liberty
- High: Patrick Henry
Source: CVRMLS. This data may not be complete. We recommend contacting the local school district to confirm school assignments for this home.
- $447,600-- bd-- ba-- sqftPine Green Ln, Montpelier, VA 23192Off Market
- $503,700-- bd-- ba-- sqftPine Green Ln, Montpelier, VA 23192Off Market
- $529,9004 bd2 ba2.4k sqft15457 Pine Green Ln, Montpelier, VA 23192Off Market
- $590,0004 bd4 ba3.4k sqft15444 Pinehurst Forest Dr, Montpelier, VA 23192Sold
- $602,0003 bd3 ba2.1k sqft15425 Pine Green Ln, Montpelier, VA 23192Sold
- $999,7004 bd5 ba6k sqft15424 Pinehurst Forest Dr, Montpelier, VA 23192Off Market
- $1,036,0006 bd4 ba5.6k sqft15454 Pine Green Ln, Montpelier, VA 23192Off Market
- $604,8003 bd3 ba2.4k sqft15465 Pine Green Ln, Montpelier, VA 23192Off Market
A local agent can set up tours, give advice and negotiate with sellers.
Similar homes
- $685,0003 bd3 ba2.7k sqft13998 Taylors Overlook Ct, Montpelier, VA 23192For Sale
 MLS ID #2619015, James Strum, Long & Foster REALTORS. CVRMLS
 - $735,0004 bd3 ba3k sqft16184 Point Beverley Ct, Montpelier, VA 23192For Sale
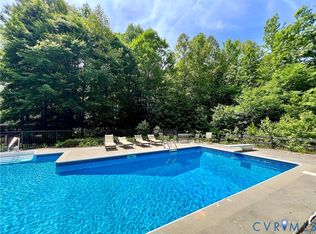 MLS ID #2614690, Zhanna Shuparska, Joyner Fine Properties. CVRMLS
 - $815,0004 bd3 ba3.1k sqft16225 Parrish Farm Rd, Montpelier, VA 23192For Sale
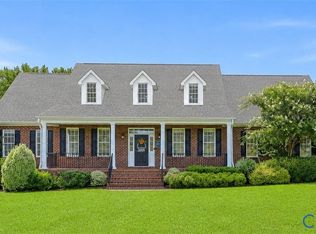 MLS ID #2620475, Robin Heath, Napier REALTORS ERA. CVRMLS
 - $600,0003 bd3 ba1.7k sqft14194 Hopeful Rd, Montpelier, VA 23192For Sale
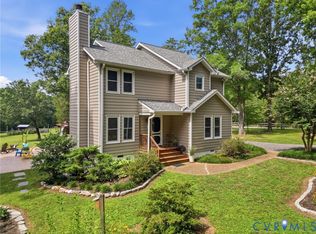 MLS ID #2618873, Chris Zaldivar, Hometown Realty. CVRMLS
 - $535,0004 bd3 ba2.4k sqft17312 Tiswood Dr, Beaverdam, VA 23015For SaleMLS ID #2621457, Curt Dougherty, Napier REALTORS ERA. CVRMLS
- $785,0005 bd4 ba2.9k sqft13134 Auburn Mill Ln, Glen Allen, VA 23059For SaleMLS ID #2621858, Brenda Carter, Liz Moore & Associates. CVRMLS
- $650,5004 bd3 ba2.2k sqft12316 Spur Ln, Rockville, VA 23146For SaleMLS ID #2619418, Gail Lloyd, Long & Foster REALTORS. CVRMLS
- $739,9504 bd3 ba3k sqft2908 Huntwick Ct, Henrico, VA 23233For SaleMLS ID #2621209, Katie Stiles, Joyner Fine Properties. CVRMLS
- $699,0003 bd3 ba2.4k sqft1618 Mount Olive Rd, Manakin Sabot, VA 23103For SaleMLS ID #2615129, Robert Parker, Parker Properties, Inc. CVRMLS
- $595,0005 bd4 ba3.3k sqft16148 Buckfast Pl, Beaverdam, VA 23015For SaleMLS ID #2527335, Terie Walker, Weichert Home Run Realty. CVRMLS
- $685,0004 bd4 ba3.2k sqft411 Hickory Dr, Manakin Sabot, VA 23103For SaleMLS ID #2621546, Barbara Reagan, Long & Foster REALTORS. CVRMLS
- $699,0004 bd3 ba2.7k sqft13020 Elmont Rd, Ashland, VA 23005For SaleMLS ID #2616140, Patrick Brady, Napier REALTORS ERA. CVRMLS
- $629,7003 bd3 ba2.7k sqft782 Bumpass Rd, Bumpass, VA 23024For SaleMLS ID #2611227, Chelsea Newcomb, Lake and Country Realty, LLC. CVRMLS
- $669,9504 bd3 ba3.3k sqft9073 Little Garden Way, Mechanicsville, VA 23116For SaleMLS ID #2621512, Hal Dalton, Dalton Realty. CVRMLS
- $699,0004 bd4 ba2.7k sqft4616 Broad Hill Dr, Henrico, VA 23233For SaleMLS ID #2621585, Terry Donahue, Joyner Fine Properties. CVRMLS
- $859,9004 bd3 ba3k sqft13155 Greenwood Creek Dr, Ashland, VA 23005For SaleMLS ID #2620070, Thomas Hennerty, Netrealtynow.com. CVRMLS
- $749,9004 bd4 ba3k sqft47 Elnor Rd, Bumpass, VA 23024For Sale
 MLS ID #VALA2010280, Lauren Davis, KW Realty Lakeside. Bright MLS
 - $892,0004 bd3 ba3k sqft16481 Longview Farm Dr, Beaverdam, VA 23015For SaleMLS ID #2611463, Skyler Allen, Hometown Realty. CVRMLS
- $725,0004 bd3 ba2.4k sqft313 S James St, Ashland, VA 23005For SaleMLS ID #2617662, Matt Jarreau, Hometown Realty. CVRMLS
- $695,0003 bd3 ba2.4k sqft1921 Sharbel Cir, Glen Allen, VA 23059For SaleMLS ID #2612239, Kelly Ross, Liz Moore & Associates. CVRMLS
