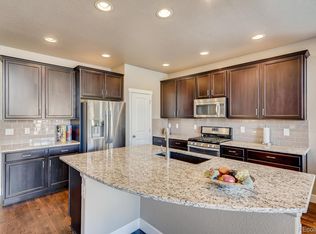
LOCATION! LOCATION! LOCATION! This extraordinary home seamlessly blends opulence w/the allure of the great outdoors. Nestled against a CAPTIVATING OPEN SETTING w/Picturesque FOOTHILLS & Green Mountain VIEWS! The exceptional floorplan welcomes you w/a large open kitchen featuring a central island, perfect for entertaining. Luxurious details abound, from beautiful stainless steel appliances, gas cooktop w/canopy hood, SLAB GRANITE Countertops to an exquisite TILE backsplash, complemented by loads of cabinets & a spacious pantry. The elegant extended engineered wood FLOORING flows throughout, enhanced by quality up/down window coverings & STYLISH lighting, Cozy up by the gorgeous stone gas FIREPLACE with an upgraded mantle or find inspiration in the elegant MAIN FLOOR STUDY. The upper level features a large laundry room & a spacious primary suite w/Large Walk-in Closet & Elfa Drawers. Indulge in a beautiful primary bath w/soaking tub and frameless shower, accented by a custom sliding BARN DOOR. Additional features include a large upper versatile bonus room, Jack-n-Jill bathroom & a custom after-market mudroom w/California Closets. The enormous "no-crawl space" full basement provides endless possibilities, while the large covered patio with a FIRE-PIT beckons outdoor gatherings. This home is built to endure with a quality concrete tile roof, fiber cement style siding and a highly efficient Bryant furnace. Enjoy the comfort of central air conditioning & built-in security system. Finally, the fully finished 3-car garage w/an EPOXY FLOOR completes this remarkable residence, offering the perfect blend of luxury & outdoor allure for the discerning homeowner w/access to incredible Solterra & Location amenities including: the beautiful Solterra Infinity Pool & Clubhouse/Retreat, biking on Green Mtn & Bear Creek Lake Park & easy access to Red Rocks Amphitheater, Mountains & Downtown.
Sold for $1,125,000
$1,125,000
15425 W Baltic Avenue, Lakewood, CO 80228
3beds
3,764sqft
Single Family Residence
Built in 2017
6,661 Square Feet Lot
$1,092,600 Zestimate®
$299/sqft
$4,106 Estimated rent
Home value
$1,092,600
$1.04M - $1.15M
$4,106/mo
Zestimate® history
Owner options
List your home for rent
$4,106/mo
Rent Zestimate®
Find your next renter with Zillow Rental Manager. Plus, with online applications, you can quickly screen prospective tenants – for free.
$4,106/mo
Rent Zestimate®
Refinance and save
$6,735/mo
Est. payment
Refinancing to a lower rate could help reduce your monthly payments and save thousands over the life of the loan.
$6,735/mo
Est. payment
Explore your selling options
Work with a Zillow partner agent
Leverage their expertise and Zillow's premium Showcase listings to get your home seen by more buyers.
Get startedList with your own agent
Get your home in front of millions of buyers by listing it on Zillow.
Learn how to do itSell it yourself
Take full control of how buyers see your home on Zillow by listing For Sale by Owner (FSBO).
List your homeWhat's special
Green mountain viewsIncredible solterraElfa drawersSpacious primary suiteCustom after-market mudroomFrameless showerLarge open kitchen
Zillow last checked:
Listing updated:
Listed by:
Tim Wade 303-846-9233 tim@timwadehomes.com,
Keller Williams Advantage Realty LLC
Bought with:
Lindsay Alfano, 100091623
Compass - Denver
Source: REcolorado as distributed by MLS GRID,MLS#: 4601670
Facts & features
Interior
Bedrooms & bathrooms
- Bedrooms: 3
- Bathrooms: 3
- Full bathrooms: 2
- 1/2 bathrooms: 1
- Main level bathrooms: 1
Primary bedroom
- Level: Upper
Bedroom
- Level: Upper
Bedroom
- Level: Upper
Primary bathroom
- Level: Upper
Bathroom
- Level: Upper
Bathroom
- Level: Main
Bonus room
- Level: Upper
Dining room
- Level: Main
Great room
- Level: Main
Kitchen
- Level: Main
Laundry
- Level: Upper
Mud room
- Level: Main
Office
- Level: Main
Heating
- Forced Air
Cooling
- Central Air
Appliances
- Included: Dishwasher, Disposal, Dryer, Microwave, Oven, Refrigerator, Washer
Features
- Built-in Features, Eat-in Kitchen, Five Piece Bath, Granite Counters, High Ceilings, Jack & Jill Bathroom, Kitchen Island, Open Floorplan, Pantry, Primary Suite, Vaulted Ceiling(s), Walk-In Closet(s)
- Flooring: Carpet, Tile, Wood
- Windows: Double Pane Windows, Window Coverings
- Basement: Unfinished
- Number of fireplaces: 1
- Fireplace features: Great Room
Interior area
- Total structure area: 3,764
- Total interior livable area: 3,764 sqft
- Finished area above ground: 2,605
- Finished area below ground: 0
Property
Parking
- Total spaces: 3
- Parking features: Dry Walled, Floor Coating
- Attached garage spaces: 3
Features
- Levels: Two
- Stories: 2
- Patio & porch: Covered, Front Porch, Patio
- Exterior features: Fire Pit, Private Yard, Rain Gutters
- Fencing: Full
- Has view: Yes
- View description: Mountain(s)
Lot
- Size: 6,661 Square Feet
- Features: Greenbelt, Landscaped, Level, Sprinklers In Front, Sprinklers In Rear
- Residential vegetation: Grassed
Details
- Parcel number: 462128
- Special conditions: Standard
Construction
Type & style
- Home type: SingleFamily
- Architectural style: Contemporary
- Property subtype: Single Family Residence
Materials
- Frame, Stone, Stucco
- Foundation: Slab
- Roof: Concrete
Condition
- Year built: 2017
Details
- Builder name: Cardel Homes
Utilities & green energy
- Sewer: Public Sewer
- Water: Public
- Utilities for property: Electricity Connected, Natural Gas Connected
Community & HOA
Community
- Security: Carbon Monoxide Detector(s), Smoke Detector(s), Video Doorbell
- Subdivision: Solterra
HOA
- Has HOA: Yes
- Amenities included: Clubhouse, Park, Playground, Pool
- Services included: Recycling, Trash
- HOA fee: $190 annually
- HOA name: Solterra Homeowners Association
- HOA phone: 303-991-2192
- Second HOA fee: $423 quarterly
- Second HOA name: Fossil Ridge Metropolitan District
- Second HOA phone: 303-381-4960
Location
- Region: Lakewood
Financial & listing details
- Price per square foot: $299/sqft
- Tax assessed value: $995,850
- Annual tax amount: $10,277
- Date on market: 1/5/2024
- Listing terms: Cash,Conventional,FHA,Jumbo,VA Loan
- Exclusions: Seller`s Personal Property, Sauna In Upstairs Bedroom, All Mounted Tv`s & Tv Stands, Av`s Ceiling Fan In Upstairs Bedroom, Large Mirror In Primary Bedroom, Hockey Rink In Basement, Rubber Floor Matting In Basement, Storage Racks In Basement.
- Ownership: Individual
- Electric utility on property: Yes
- Road surface type: Paved
Price history
| Date | Event | Price |
|---|---|---|
| 2/2/2024 | Sold | $1,125,000+2.4%$299/sqft |
Source:  REcolorado as distributed by MLS GRID #4601670 Report a problem REcolorado as distributed by MLS GRID #4601670 Report a problem | ||
| 1/7/2024 | Pending sale | $1,099,000$292/sqft |
Source: REcolorado as distributed by MLS GRID #4601670 Report a problem | ||
| 1/5/2024 | Listed for sale | $1,099,000+69.6%$292/sqft |
Source: REcolorado as distributed by MLS GRID #4601670 Report a problem | ||
| 4/27/2017 | Sold | $647,848$172/sqft |
Source: Public Record Report a problem | ||
Public tax history
| Year | Property taxes | Tax assessment |
|---|---|---|
| 2025 | $9,527 +0.3% | $62,241 -3.9% |
| 2024 | $9,497 +13% | $64,742 |
| 2023 | $8,405 -2.4% | $64,742 +14.6% |
| 2022 | $8,610 +9.9% | $56,506 -2.8% |
| 2021 | $7,832 | $58,131 +12.6% |
| 2020 | $7,832 -2.3% | $51,639 |
| 2019 | $8,013 +0.4% | $51,639 -1.6% |
| 2018 | $7,981 | $52,504 +28.1% |
| 2017 | $7,981 +174.8% | $40,986 +108.7% |
| 2016 | $2,904 | $19,637 |
| 2015 | $2,904 +241.8% | $19,637 +258.3% |
| 2014 | $850 | $5,481 |
Find assessor info on the county website
Neighborhood: Solterra
Nearby homes
- $998,0005 bd4 ba2.9k sqft15429 W Baltic Ave, Lakewood, CO 80228Sold

- $1,017,3004 bd4 ba2.6k sqft15419 W Baltic Ave, Lakewood, CO 80228Off Market
- $1,048,4005 bd4 ba2.1k sqft15415 W Baltic Ave, Lakewood, CO 80228Off Market
- $978,6004 bd3 ba3.7k sqft15435 W Baltic Ave, Lakewood, CO 80228Off Market
- $1,130,7005 bd5 ba2.9k sqft15424 W Baltic Ave, Lakewood, CO 80228Off Market
- $1,220,2004 bd4 ba4.3k sqft15418 W Baltic Ave, Lakewood, CO 80228Off Market
- $1,019,5004 bd4 ba3.7k sqft15428 W Baltic Ave, Lakewood, CO 80228Off Market
- $980,5005 bd5 ba2.2k sqft15409 W Baltic Ave, Lakewood, CO 80228Off Market
Nearby schools
GreatSchools rating
- 8/10Rooney Ranch Elementary SchoolGrades: K-5Distance: 1.4 mi
- 5/10Dunstan Middle SchoolGrades: 6-8Distance: 2.2 mi
- 8/10Green Mountain High SchoolGrades: 9-12Distance: 2.1 mi
Schools provided by the listing agent
- Elementary: Rooney Ranch
- Middle: Dunstan
- High: Green Mountain
- District: Jefferson County R-1
Source: REcolorado as distributed by MLS GRID. This data may not be complete. We recommend contacting the local school district to confirm school assignments for this home.
Get a cash offer in 3 minutes
Find out how much your home could sell for in as little as 3 minutes with a no-obligation cash offer.
Estimated market value
$1,092,600
Get a cash offer in 3 minutes
Find out how much your home could sell for in as little as 3 minutes with a no-obligation cash offer.
Estimated market value
$1,092,600
- Colorado
- Jefferson County
- Lakewood
- 80228
- Solterra
- 15425 W Baltic Avenue
Nearby cities
Nearby neighborhoods
Nearby zip codes
Other Lakewood Topics
