Welcome to this beautifully maintained Solterra residence, thoughtfully positioned to capture one of the community’s most coveted settings—a flat backyard backing to open space with sweeping mountain views and no rear neighbor, offering rare privacy and a true foothills retreat.
Inside, the home showcases a timeless, elevated design with updated fixtures and curated modern lighting throughout, creating a sophisticated yet welcoming atmosphere. The finished basement expands the home’s versatility, ideal for entertaining, guest accommodations, or additional living space. A spacious 3-car tandem garage provides exceptional storage and flexibility for outdoor gear, vehicles, or hobby space. Meticulous care and pride of ownership are evident throughout the home.
Solterra is recognized for its premier foothills lifestyle and lasting desirability, featuring a resort-style clubhouse and infinity pool, extensive trail connections, and effortless access to Red Rocks Amphitheatre, Green Mountain, downtown Golden, and Denver’s urban core. This home represents a rare opportunity to enjoy privacy, scenic beauty, and a highly sought-after community known for strong long-term value.
Sold for $998,000
$998,000
15429 W Baltic Ave Avenue, Lakewood, CO 80228
5beds
2,924sqft
Single Family Residence
Built in 2017
6,508 Square Feet Lot
$-- Zestimate®
$341/sqft
$4,120 Estimated rent
Home value
Not available
Estimated sales range
Not available
$4,120/mo
Zestimate® history
Owner options
List your home for rent
$4,120/mo
Rent Zestimate®
Find your next renter with Zillow Rental Manager. Plus, with online applications, you can quickly screen prospective tenants – for free.
$4,120/mo
Rent Zestimate®
Refinance and save
$6,084/mo
Est. payment
Refinancing to a lower rate could help reduce your monthly payments and save thousands over the life of the loan.
$6,084/mo
Est. payment
Explore your selling options
Work with a Zillow partner agent
Leverage their expertise and Zillow's premium Showcase listings to get your home seen by more buyers.
Get startedList with your own agent
Get your home in front of millions of buyers by listing it on Zillow.
Learn how to do itSell it yourself
Take full control of how buyers see your home on Zillow by listing For Sale by Owner (FSBO).
List your homeWhat's special
Sweeping mountain viewsCurated modern lighting throughoutTimeless elevated designRare privacyUpdated fixtures
Zillow last checked:
Listing updated:
Listed by:
Regan Hansen 573-619-0985,
Keller Williams Realty Urban Elite
Bought with:
Michael Moore, 100088988
Compass - Denver
Laurel Davidson, 100099618
Compass - Denver
Source: REcolorado as distributed by MLS GRID,MLS#: 6792861
Facts & features
Interior
Bedrooms & bathrooms
- Bedrooms: 5
- Bathrooms: 4
- Full bathrooms: 3
- 1/2 bathrooms: 1
- Main level bathrooms: 1
Bedroom
- Description: Multi Use Office, Workout, With Laminate Flooring
- Level: Upper
Bedroom
- Description: Primary Suite, Private, With Mountain Views
- Features: Primary Suite
- Level: Upper
Bedroom
- Description: Large Arched South-Facing Window With Lots Of Sunlight
- Level: Upper
Bedroom
- Description: Third Bedroom With View Of Red Rocks
- Level: Upper
Bedroom
- Description: Large With Egress Window/Natural Light
- Level: Basement
Bathroom
- Level: Main
Bathroom
- Description: Double Sink, Frameless Shower Door, Mountain Views
- Features: En Suite Bathroom, Primary Suite
- Level: Upper
Bathroom
- Description: Double Sink, Bathtub/Shower Combo
- Level: Upper
Bathroom
- Level: Basement
Den
- Description: Use As Formal Dining, Office, Sitting Room, Hobby Space
- Level: Main
Dining room
- Description: Large Windows, Lots Of Sun With Mountain Views
- Level: Main
Family room
- Description: Egress Window, Natural Light
- Level: Basement
Kitchen
- Description: Gas Stove, Lots Of Storage And Natural Sunlight
- Level: Main
Laundry
- Level: Upper
Living room
- Description: Large Windows, Gas Fireplace, Lots Of Sun And Mountain Views
- Level: Main
Heating
- Forced Air, Natural Gas
Cooling
- Central Air
Appliances
- Included: Dishwasher, Disposal, Double Oven, Humidifier, Microwave, Oven, Range, Range Hood, Refrigerator, Self Cleaning Oven
Features
- Ceiling Fan(s), Eat-in Kitchen, Granite Counters, High Ceilings, High Speed Internet, Kitchen Island, Open Floorplan, Primary Suite, Radon Mitigation System, Smart Thermostat, Smoke Free, Walk-In Closet(s)
- Flooring: Carpet, Concrete, Tile, Vinyl, Wood
- Windows: Window Coverings
- Basement: Bath/Stubbed,Crawl Space,Daylight,Finished,Interior Entry
- Number of fireplaces: 1
- Fireplace features: Gas, Living Room
Interior area
- Total structure area: 2,924
- Total interior livable area: 2,924 sqft
- Finished area above ground: 2,124
- Finished area below ground: 800
Property
Parking
- Total spaces: 3
- Parking features: Concrete, Dry Walled, Insulated Garage, Lighted, Tandem
- Attached garage spaces: 3
Features
- Levels: Two
- Stories: 2
- Patio & porch: Covered, Patio
- Exterior features: Garden, Gas Valve, Playground, Private Yard, Rain Gutters, Smart Irrigation, Tennis Court(s)
- Pool features: Outdoor Pool
- Fencing: Full
- Has view: Yes
- View description: Mountain(s)
Lot
- Size: 6,508 Square Feet
- Features: Foothills, Irrigated, Landscaped, Open Space, Sprinklers In Front, Sprinklers In Rear
Details
- Parcel number: 462127
- Special conditions: Standard
Construction
Type & style
- Home type: SingleFamily
- Architectural style: Spanish
- Property subtype: Single Family Residence
Materials
- Stucco
- Foundation: Concrete Perimeter
- Roof: Composition
Condition
- Year built: 2017
Details
- Builder name: Cardel Homes
Utilities & green energy
- Sewer: Public Sewer
- Water: Public
- Utilities for property: Cable Available, Electricity Connected, Internet Access (Wired), Natural Gas Connected, Phone Available
Green energy
- Energy efficient items: Thermostat
Community & HOA
Community
- Security: Carbon Monoxide Detector(s), Video Doorbell, Water Leak/Flood Alarm
- Subdivision: Solterra
HOA
- Has HOA: Yes
- Amenities included: Clubhouse, Park, Parking, Playground, Pond Seasonal, Pool, Tennis Court(s), Trail(s)
- Services included: Maintenance Grounds, Recycling, Trash
- HOA fee: $250 annually
- HOA name: Solterra
- HOA phone: 303-991-2192
- Second HOA fee: $450 quarterly
- Second HOA name: Fossil Ridge Metro District
- Second HOA phone: 303-381-4960
Location
- Region: Lakewood
Financial & listing details
- Price per square foot: $341/sqft
- Tax assessed value: $961,995
- Annual tax amount: $8,792
- Date on market: 2/6/2026
- Listing terms: Cash,Conventional,FHA,VA Loan
- Exclusions: Wine Fridge, Refrigerator In Garage. Washer And Dryer. Pink Curtains And Navy Blue Curtains In Upstairs Bedroom. buyer/Buyer's Agent Are Responsible To Verify All Information Provided In This Listing To Include But Not Limited To: Sq. Footage, Schools, Taxes, Room Measurements As All Information Provided In This Listing Is Deem Reliable But Not Guaranteed. This Disclosure Serves Informational Purposes Only, And Prospective Buyers Should Seek Guidance From Their Own Legal And Real Estate Professionals.
- Ownership: Individual
- Electric utility on property: Yes
- Road surface type: Paved
Price history
| Date | Event | Price |
|---|---|---|
| 3/17/2026 | Sold | $998,000$341/sqft |
Source:  REcolorado as distributed by MLS GRID #6792861 Report a problem REcolorado as distributed by MLS GRID #6792861 Report a problem | ||
| 2/11/2026 | Pending sale | $998,000$341/sqft |
Source: REcolorado as distributed by MLS GRID #6792861 Report a problem | ||
| 2/6/2026 | Listed for sale | $998,000+2.9%$341/sqft |
Source: REcolorado as distributed by MLS GRID #6792861 Report a problem | ||
| 9/29/2022 | Sold | $970,000+84.1%$332/sqft |
Source: Public Record Report a problem | ||
| 1/17/2017 | Sold | $527,008$180/sqft |
Source: Public Record Report a problem | ||
Public tax history
| Year | Property taxes | Tax assessment |
|---|---|---|
| 2025 | $8,792 +0.3% | $60,125 +0.6% |
| 2024 | $8,764 +15.6% | $59,745 |
| 2023 | $7,579 -2.4% | $59,745 +17.3% |
| 2022 | $7,764 +7.4% | $50,948 -5.5% |
| 2021 | $7,232 | $53,901 +13% |
| 2020 | $7,232 -2.3% | $47,680 |
| 2019 | $7,398 +2% | $47,680 -0.1% |
| 2018 | $7,254 | $47,721 |
| 2017 | $7,254 +149.8% | $47,721 +143% |
| 2016 | $2,904 | $19,637 |
| 2015 | $2,904 +241.8% | $19,637 +258.3% |
| 2014 | $850 | $5,481 |
Find assessor info on the county website
Neighborhood: Solterra
Nearby homes
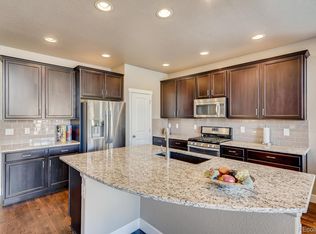
- $981,6004 bd3 ba3.7k sqft15435 W Baltic Ave, Lakewood, CO 80228Off Market
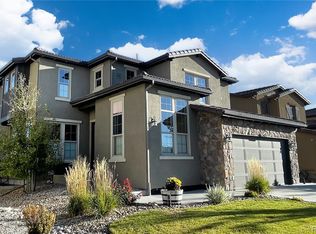
- $1,125,0003 bd3 ba3.7k sqft15425 W Baltic Ave, Lakewood, CO 80228Sold
- $1,023,1004 bd4 ba2.6k sqft15419 W Baltic Ave, Lakewood, CO 80228Off Market
- $993,5004 bd4 ba2.6k sqft15439 W Baltic Ave, Lakewood, CO 80228Off Market
- $1,048,4005 bd4 ba2.1k sqft15415 W Baltic Ave, Lakewood, CO 80228Off Market
- $1,024,9004 bd4 ba3.7k sqft15428 W Baltic Ave, Lakewood, CO 80228Off Market
- $1,136,9005 bd5 ba2.9k sqft15424 W Baltic Ave, Lakewood, CO 80228Off Market
- $981,8003 bd3 ba2.6k sqft15445 W Baltic Ave, Lakewood, CO 80228Off Market
Nearby schools
GreatSchools rating
- 8/10Rooney Ranch Elementary SchoolGrades: K-5Distance: 1.4 mi
- 5/10Dunstan Middle SchoolGrades: 6-8Distance: 2.2 mi
- 8/10Green Mountain High SchoolGrades: 9-12Distance: 2.2 mi
Schools provided by the listing agent
- Elementary: Hutchinson
- Middle: Dunstan
- High: Green Mountain
- District: Jefferson County R-1
Source: REcolorado as distributed by MLS GRID. This data may not be complete. We recommend contacting the local school district to confirm school assignments for this home.


Get pre-qualified for a loan
At Zillow Home Loans, we can pre-qualify you in as little as 5 minutes with no impact to your credit score.An equal housing lender. NMLS #10287.
- Colorado
- Jefferson County
- Lakewood
- 80228
- Solterra
- 15429 W Baltic Ave Avenue
