PRICE REDUCED!! $749,900. Welcome to Bridgewater, a beautiful, one-of-a-kind community with world class amenities including: championship golf, resort-style swimming (indoor & outdoor), tennis, pickleball, an elegant clubhouse with fine dining, and a vibrant calendar of social events. You will walk into the Home of your Dreams when you open the door of 15426 Missiion Hills. You will instantly be impressed by the soaring ceilings providing a feeling of openness. From the gorgeous designer light fixtures throughout the home and luxurious gray tone hardwood flooring throughout the main level, this is the one you've been waiting for in this section of Bridgewater! The great room features a beautiful, stacked stone fireplace with lighted niches to show off your art pieces-truly a masterpiece in itself! A number of the windows have designer custom plantation shutters, and you'll love the sunroom where you can enjoy the wooded view and lovely outdoor living area. The showpiece of the home is the over-the-top kitchen, with its white shaker-style cabinets with lighted display boxes, quartz countertops, a substantially sized 5x7 island, pantry and expansive peninsula bar to accomodate seating for 4. The primary offers a convenient exit out to the sunroom to get outside, and the primary bathroom has been remodeled as well. Youll also love the recently modified primary walk in closet that underwent a substantial expansion! The lower level offers a large entertainment area, full bath, potential workshop, and a large finished storage area. Don't forget the 3-car garage with plenty of space for your golf cart and a newly coated PolyPro floor! Hurry on this gorgeous home in one of the best re-selling areas of Bridgewater! Owner is a Licensed Realtor.
Sold
$725,000
15426 Mission Hills Dr, Carmel, IN 46033
3beds
3,936sqft
Residential, Single Family Residence
Built in 2007
8,712 Square Feet Lot
$725,600 Zestimate®
$184/sqft
$2,730 Estimated rent
Home value
$725,600
$689,000 - $762,000
$2,730/mo
Zestimate® history
Owner options
List your home for rent
$2,730/mo
Rent Zestimate®
Find your next renter with Zillow Rental Manager. Plus, with online applications, you can quickly screen prospective tenants – for free.
$2,730/mo
Rent Zestimate®
Refinance and save
$3,816/mo
Est. payment
Refinancing to a lower rate could help reduce your monthly payments and save thousands over the life of the loan.
$3,816/mo
Est. payment
Explore your selling options
Work with a Zillow partner agent
Leverage their expertise and Zillow's premium Showcase listings to get your home seen by more buyers.
Get startedList with your own agent
Get your home in front of millions of buyers by listing it on Zillow.
Learn how to do itSell it yourself
Take full control of how buyers see your home on Zillow by listing For Sale by Owner (FSBO).
List your homeWhat's special
Quartz countertops
Zillow last checked:
Listing updated:
Listed by:
Kristy Davis 765-426-5556,
Keller Williams Lafayette
Bought with:
Diane Brooks
F.C. Tucker Company
Linda Tatum
F.C. Tucker Company
Source: MIBOR as distributed by MLS GRID,MLS#: 22108033
Facts & features
Interior
Bedrooms & bathrooms
- Bedrooms: 3
- Bathrooms: 3
- Full bathrooms: 3
- Main level bathrooms: 2
- Main level bedrooms: 3
Primary bedroom
- Level: Main
- Area: 234 Square Feet
- Dimensions: 18x13
Bedroom 2
- Level: Main
- Area: 132 Square Feet
- Dimensions: 12x11
Bedroom 3
- Level: Main
- Area: 156 Square Feet
- Dimensions: 13x12
Breakfast room
- Level: Main
- Area: 156 Square Feet
- Dimensions: 13x12
Dining room
- Level: Main
- Area: 156 Square Feet
- Dimensions: 13x12
Exercise room
- Level: Basement
- Area: 250 Square Feet
- Dimensions: 10x25
Great room
- Level: Main
- Area: 374 Square Feet
- Dimensions: 22x17
Kitchen
- Level: Main
- Area: 240 Square Feet
- Dimensions: 16x15
Laundry
- Level: Main
- Area: 90 Square Feet
- Dimensions: 10x9
Play room
- Level: Basement
- Area: 560 Square Feet
- Dimensions: 20x28
Sun room
- Level: Main
- Area: 190 Square Feet
- Dimensions: 19x10
Heating
- Forced Air, Natural Gas
Cooling
- Central Air
Appliances
- Included: Dishwasher, Dryer, Disposal, Gas Water Heater, Microwave, Convection Oven, Electric Oven, Refrigerator, Washer
- Laundry: Main Level
Features
- Double Vanity, Breakfast Bar, Built-in Features, Kitchen Island, Hardwood Floors, High Speed Internet, Smart Thermostat, Wired for Sound, Walk-In Closet(s)
- Flooring: Hardwood
- Has basement: Yes
- Number of fireplaces: 1
- Fireplace features: Great Room
Interior area
- Total structure area: 3,936
- Total interior livable area: 3,936 sqft
- Finished area below ground: 1,122
Property
Parking
- Total spaces: 3
- Parking features: Attached
- Attached garage spaces: 3
- Details: Garage Parking Other(Finished Garage, Garage Door Opener)
Features
- Levels: One
- Stories: 1
- Patio & porch: Deck
Lot
- Size: 8,712 Square Feet
- Features: Sidewalks, On Trail, Mature Trees
Details
- Parcel number: 291017015003000015
- Horse amenities: None
Construction
Type & style
- Home type: SingleFamily
- Architectural style: Traditional
- Property subtype: Residential, Single Family Residence
Materials
- Brick, Stone
- Foundation: Concrete Perimeter
Condition
- New construction: No
- Year built: 2007
Utilities & green energy
- Water: Public
Community & HOA
Community
- Subdivision: Bridgewater Club
HOA
- Has HOA: Yes
- Amenities included: Clubhouse, Exercise Course, Fitness Center, Golf Course, Indoor Pool, Maintenance, Park, Playground, Pool, Snow Removal, Tennis Court(s), Trail(s)
- Services included: Clubhouse, Exercise Room, Golf, Lawncare, Maintenance, ParkPlayground, Snow Removal, Tennis Court(s), Walking Trails
- HOA fee: $207 monthly
- HOA phone: 317-706-1706
Location
- Region: Carmel
Financial & listing details
- Price per square foot: $184/sqft
- Tax assessed value: $574,300
- Annual tax amount: $6,190
- Date on market: 6/14/2026
- Cumulative days on market: 13 days
Price history
| Date | Event | Price |
|---|---|---|
| 7/14/2026 | Sold | $725,000-3.3%$184/sqft |
Source:  MIBOR as distributed by MLS GRID #22108033 Report a problem MIBOR as distributed by MLS GRID #22108033 Report a problem | ||
| 6/26/2026 | Pending sale | $749,900$191/sqft |
Source: MIBOR as distributed by MLS GRID #22108033 Report a problem | ||
| 6/19/2026 | Price change | $749,900-3.2%$191/sqft |
Source: MIBOR as distributed by MLS GRID #22108033 Report a problem | ||
| 6/14/2026 | Listed for sale | $775,000+39%$197/sqft |
Source: MIBOR as distributed by MLS GRID #22108033 Report a problem | ||
| 6/21/2022 | Sold | $557,750-6.9%$142/sqft |
Source: MIBOR as distributed by MLS GRID #21855180 Report a problem | ||
| 5/26/2022 | Pending sale | $599,000$152/sqft |
Source: MIBOR as distributed by MLS GRID #21855180 Report a problem | ||
| 5/19/2022 | Listed for sale | $599,000$152/sqft |
Source: MIBOR as distributed by MLS GRID #21855180 Report a problem | ||
Public tax history
| Year | Property taxes | Tax assessment |
|---|---|---|
| 2025 | $6,191 -48.2% | $574,300 +5.1% |
| 2024 | $11,958 +118.8% | $546,300 +3.1% |
| 2023 | $5,465 +9.1% | $529,700 +12.8% |
| 2022 | $5,012 -0.6% | $469,800 +12.2% |
| 2021 | $5,040 +1.9% | $418,800 +0.4% |
| 2020 | $4,944 +8.4% | $417,000 +1.9% |
| 2019 | $4,561 +14% | $409,300 +8.3% |
| 2018 | $4,000 0% | $378,100 +5.1% |
| 2017 | $4,001 +2.1% | $359,700 0% |
| 2016 | $3,919 -1.1% | $359,800 +2.4% |
| 2014 | $3,963 -0.8% | $351,200 -0.8% |
| 2013 | $3,995 -1% | $354,000 -1% |
| 2012 | $4,035 -1% | $357,500 -1% |
| 2011 | $4,077 -4% | $361,100 -3.9% |
| 2010 | $4,247 +9.1% | $375,900 -3.4% |
| 2009 | $3,891 +112.2% | $389,100 +350.9% |
| 2007 | $1,833 | $86,300 |
| 2006 | -- | -- |
Find assessor info on the county website
Neighborhood: 46033
Nearby homes
- $480,0003 bd3 ba4.9k sqft15434 Mission Hills Dr, Carmel, IN 46033Sold

- $725,0003 bd3 ba4.9k sqft15434 Mission Hills Dr N, Carmel, IN 46033Sold
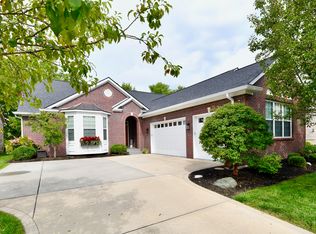
- $750,2004 bd4 ba4.6k sqft15418 Mission Hills Dr, Carmel, IN 46033Off Market
- $601,9004 bd3 ba2.8k sqft15442 Mission Hills Dr, Carmel, IN 46033Off Market
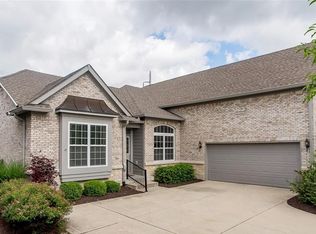
- $705,0003 bd3 ba3.7k sqft15410 Mission Hills Dr, Carmel, IN 46033Sold
- $810,6004 bd3 ba3.5k sqft15427 Mission Hills Dr, Carmel, IN 46033Off Market
- $741,2004 bd2 ba3.3k sqft15419 Mission Hills Dr, Carmel, IN 46033Off Market
- $672,8003 bd3 ba4.1k sqft15450 Mission Hills Dr, Carmel, IN 46033Off Market
Nearby schools
GreatSchools rating
- 8/10Carey Ridge Elementary SchoolGrades: PK-4Distance: 1 mi
- 9/10Westfield Middle SchoolGrades: 7-8Distance: 3.2 mi
- 10/10Westfield High SchoolGrades: 9-12Distance: 3.3 mi
Get a cash offer in 3 minutes
Find out how much your home could sell for in as little as 3 minutes with a no-obligation cash offer.
Estimated market value
$725,600
Get a cash offer in 3 minutes
Find out how much your home could sell for in as little as 3 minutes with a no-obligation cash offer.
Estimated market value
$725,600
- Indiana
- Hamilton County
- Westfield
- 46033
- 15426 Mission Hills Dr
Nearby cities
Nearby zip codes
Other Westfield Topics
