Spacious Ranch with full finished basement in The Bridgewater. Maintenance free living at its finest. Amenties too many to count including Golf, Pickleball courts (easy to reserve) + so very much more. Downsizing doesn't have to mean losing space. Storage Galore. Your new home will delight w/ALL NEW Chefs Kitchen (March 2024) w/gas added, 36 inch Professional gas range, Pot filler/Vent hood and large granite counters/backspsh + New cabinetry, New appliances. The Great room with vaulted ceiling and Fireplace Marble surround as well as built in bar w/Brand New ANDERSON Triple slider door to rear patio added this spring. Fabulous for entertaining.. Don't miss the wonderful new floors, throughout the main level December (2023/2024). All bathrooms have been updated throughout with taller height vanities and soft close features.The Primary ensuite bath is luxuriously large with amazing walk in shower that is handicap accessible. New taller height vanity (April 2024) and all easy care Luxury Waterproof vinyl throughout). Newly added Laundry room SS utility sink with Quartz countertops. Split floor plan gives privacy and great size secondary bedrooms. The 3 season room off the kitchen is wonderful w/tree lined back yard and access to the patio. Let's talk Basement. It's perfect for anything you can imagine. Large bedroom with wall to wall closets, Egress window. See the full bath with updated waterproof Vinyl flooring and vanity sink countertops + comfort height toilet. (All Bathrms have Comfort height elongated toilets with soft close seats.) There is a mini storage room, as well as large utility room. Added this January is full size Fridge with water line for ice, a microwave (movie popcorn?) and cabinets for added storage. ALL basement Carpet New November 2023. Floating cabinets, pool table and more. Even the utility room is refeshed with painted concrete floors. Exterior freshly painted July 2024, and oversized 3 car garage w/Epoxy floors. This home has it all.
Sold
$725,000
15434 Mission Hills Dr N, Carmel, IN 46033
3beds
4,918sqft
Residential, Single Family Residence
Built in 2007
8,712 Square Feet Lot
$752,100 Zestimate®
$147/sqft
$2,807 Estimated rent
Home value
$752,100
$662,000 - $857,000
$2,807/mo
Zestimate® history
Owner options
List your home for rent
$2,807/mo
Rent Zestimate®
Find your next renter with Zillow Rental Manager. Plus, with online applications, you can quickly screen prospective tenants – for free.
$2,807/mo
Rent Zestimate®
Refinance and save
$4,823/mo
Est. payment
Refinancing to a lower rate could help reduce your monthly payments and save thousands over the life of the loan.
$4,823/mo
Est. payment
Explore your selling options
Work with a Zillow partner agent
Leverage their expertise and Zillow's premium Showcase listings to get your home seen by more buyers.
Get startedList with your own agent
Get your home in front of millions of buyers by listing it on Zillow.
Learn how to do itSell it yourself
Take full control of how buyers see your home on Zillow by listing For Sale by Owner (FSBO).
List your homeWhat's special
Zillow last checked:
Listing updated:
Listed by:
Deborah Minth 317-439-3739,
F.C. Tucker Company
Bought with:
Brian Hicks
Lawyers Realty, LLC
Source: MIBOR as distributed by MLS GRID,MLS#: 21993707
Facts & features
Interior
Bedrooms & bathrooms
- Bedrooms: 3
- Bathrooms: 3
- Full bathrooms: 3
- Main level bathrooms: 2
- Main level bedrooms: 2
Primary bedroom
- Features: Vinyl Plank
- Level: Main
- Area: 364 Square Feet
- Dimensions: 26x14
Bedroom 2
- Features: Vinyl Plank
- Level: Main
- Area: 143 Square Feet
- Dimensions: 13x11
Bedroom 3
- Features: Carpet
- Level: Basement
- Area: 182 Square Feet
- Dimensions: 14x13
Breakfast room
- Features: Vinyl Plank
- Level: Main
- Area: 195 Square Feet
- Dimensions: 15x13
Dining room
- Features: Vinyl Plank
- Level: Main
- Area: 225 Square Feet
- Dimensions: 15x15
Exercise room
- Features: Carpet
- Level: Basement
- Area: 272 Square Feet
- Dimensions: 17x16
Kitchen
- Features: Vinyl Plank
- Level: Main
- Area: 195 Square Feet
- Dimensions: 15x13
Laundry
- Features: Vinyl Plank
- Level: Main
- Area: 88 Square Feet
- Dimensions: 11x8
Living room
- Features: Vinyl Plank
- Level: Main
- Area: 256 Square Feet
- Dimensions: 16x16
Office
- Features: Hardwood
- Level: Main
- Area: 182 Square Feet
- Dimensions: 14x13
Play room
- Features: Carpet
- Level: Basement
- Area: 720 Square Feet
- Dimensions: 30x24
Sun room
- Features: Other
- Level: Main
- Area: 132 Square Feet
- Dimensions: 12x11
Heating
- Forced Air
Cooling
- High Efficiency (SEER 16 +)
Appliances
- Included: Dishwasher, Disposal, Gas Water Heater, Kitchen Exhaust, Microwave, Convection Oven, Gas Oven, Range Hood, Refrigerator
- Laundry: Main Level
Features
- Tray Ceiling(s), Vaulted Ceiling(s), Entrance Foyer, Ceiling Fan(s), High Speed Internet, Wired for Data, Pantry, Smart Thermostat, Walk-In Closet(s)
- Windows: Screens, Window Bay Bow, Windows Vinyl, Wood Work Painted
- Basement: Ceiling - 9+ feet,Daylight,Egress Window(s),Finished
Interior area
- Total structure area: 4,918
- Total interior livable area: 4,918 sqft
- Finished area below ground: 2,452
Property
Parking
- Total spaces: 3
- Parking features: Attached, Concrete, Garage Door Opener, Side Load Garage
- Attached garage spaces: 3
- Details: Garage Parking Other(Finished Garage, Garage Door Opener, Keyless Entry, Other)
Accessibility
- Accessibility features: Accessible Full Bath, Single type flooring
Features
- Levels: One
- Stories: 1
- Patio & porch: Glass Enclosed
- Exterior features: Lighting, Sprinkler System
Lot
- Size: 8,712 Square Feet
- Features: On Trail, Street Lights, Mature Trees
Details
- Parcel number: 291017015002000015
- Special conditions: Defects/None Noted,Sales Disclosure On File
- Other equipment: Radon System
- Horse amenities: None
Construction
Type & style
- Home type: SingleFamily
- Architectural style: Traditional
- Property subtype: Residential, Single Family Residence
Materials
- Brick
- Foundation: Concrete Perimeter
Condition
- Updated/Remodeled
- New construction: No
- Year built: 2007
Utilities & green energy
- Electric: 200+ Amp Service
- Water: Municipal/City
- Utilities for property: Electricity Connected, Water Connected
Community & HOA
Community
- Features: Low Maintenance Lifestyle, Tennis Court(s)
- Subdivision: Bridgewater Club
HOA
- Has HOA: Yes
- Amenities included: Clubhouse, Fitness Center, Golf Course, Indoor Pool, Jogging Path, Maintenance, Maintenance Grounds, Management, Park, Party Room, Picnic Area, Playground, Pool, Recreation Facilities, Snow Removal, Tennis Court(s), Trail(s), Other
- Services included: Association Home Owners, Clubhouse, Entrance Common, Exercise Room, Golf, Lawncare, Maintenance Grounds, Nature Area, ParkPlayground, Management, Snow Removal, Walking Trails
- HOA fee: $333 annually,monthly,quarterly
- HOA phone: 317-558-5378
Location
- Region: Carmel
Financial & listing details
- Price per square foot: $147/sqft
- Annual tax amount: $6,386
- Date on market: 8/3/2024
- Cumulative days on market: 6 days
- Electric utility on property: Yes
Price history
| Date | Event | Price |
|---|---|---|
| 9/9/2024 | Sold | $725,000-1.4%$147/sqft |
Source:  MIBOR as distributed by MLS GRID #21993707 Report a problem MIBOR as distributed by MLS GRID #21993707 Report a problem | ||
| 8/7/2024 | Pending sale | $735,000$149/sqft |
Source: MIBOR as distributed by MLS GRID #21993707 Report a problem | ||
| 8/3/2024 | Listed for sale | $735,000$149/sqft |
Source: MIBOR as distributed by MLS GRID #21993707 Report a problem | ||
Public tax history
Tax history is unavailable.
Neighborhood: 46033
Nearby homes
- $480,0003 bd3 ba4.9k sqft15434 Mission Hills Dr, Carmel, IN 46033Sold

- $725,0003 bd3 ba3.9k sqft15426 Mission Hills Dr, Carmel, IN 46033Sold

- $603,2004 bd3 ba2.8k sqft15442 Mission Hills Dr, Carmel, IN 46033Off Market
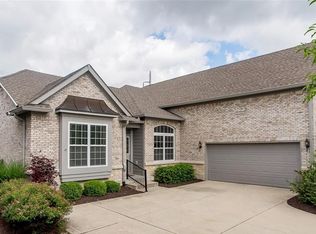
- $670,5003 bd3 ba4.1k sqft15450 Mission Hills Dr, Carmel, IN 46033Off Market
- $742,2004 bd4 ba4.6k sqft15418 Mission Hills Dr, Carmel, IN 46033Off Market
- $715,0003 bd3 ba2.8k sqft15435 Mission Hills Dr, Carmel, IN 46033Sold
- $804,3004 bd3 ba3.5k sqft15427 Mission Hills Dr, Carmel, IN 46033Off Market
- $705,0003 bd3 ba3.7k sqft15410 Mission Hills Dr, Carmel, IN 46033Sold
Nearby schools
GreatSchools rating
- 8/10Carey Ridge Elementary SchoolGrades: PK-4Distance: 1 mi
- 8/10Westfield Middle SchoolGrades: 7-8Distance: 3.2 mi
- 10/10Westfield High SchoolGrades: 9-12Distance: 3.3 mi
Schools provided by the listing agent
- Elementary: Carey Ridge Elementary School
- Middle: Westfield Middle School
- High: Westfield High School
Source: MIBOR as distributed by MLS GRID. This data may not be complete. We recommend contacting the local school district to confirm school assignments for this home.
Get a cash offer in 3 minutes
Find out how much your home could sell for in as little as 3 minutes with a no-obligation cash offer.
Estimated market value
$752,100
Get a cash offer in 3 minutes
Find out how much your home could sell for in as little as 3 minutes with a no-obligation cash offer.
Estimated market value
$752,100
- Indiana
- Hamilton County
- Westfield
- 46033
- 15434 Mission Hills Dr N
Nearby cities
Nearby zip codes
Other Westfield Topics
