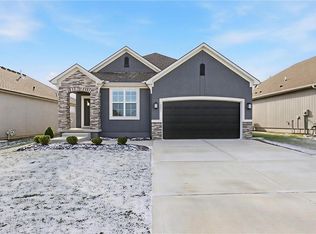
NEW PRICE! Exceptional maintenance-provided villa in the highly sought-after Enclaves at Boulder Hills! Lightly lived in and only 2.5 years old, this stunning Gabriel Homes Richmond plan offers the perfect combination of nearly new construction and true move-in-ready convenience. Situated on a rare walkout lot with beautiful sunset views, this Craftsman-style villa features over $140,000 in upgrades beyond builder specifications.
The open-concept floor plan showcases designer finishes throughout, including plantation shutters, a chef's kitchen with gas range, pot filler, convection oven with Wi-Fi probe, commercial-grade exhaust fan, upgraded cabinetry, and premium finishes. The spacious main level flows seamlessly to a screened-in porch overlooking the professionally landscaped yard.
The luxurious primary suite offers heated bathroom floors, dual showerheads, and spa-inspired finishes. The finished walkout lower level is ideal for entertaining with a custom wet bar featuring its own dishwasher and direct access to the expansive stamped and stained patio, reinforced and wired for a future hot tub.
Additional highlights include an epoxy-coated garage floor, storm shelter, irrigation system, enhanced landscaping, and maintenance-provided living for a truly lock-and-leave lifestyle.
Why wait months for new construction and spend thousands on upgrades? This home has it all already completed and is ready for immediate enjoyment. A rare opportunity to own one of the most upgraded villas in Boulder Hills!
Sold
Zillow last checked:
Listing updated:
Bought with:
Sheila Shaw, SP00230831
KW Diamond Partners
Source: Heartland MLS as distributed by MLS GRID,MLS#: 2622941
Price history
| Date | Event | Price |
|---|---|---|
| 7/29/2026 | Sold | -- |
Source:  Heartland MLS as distributed by MLS GRID #2622941 Report a problem Heartland MLS as distributed by MLS GRID #2622941 Report a problem | ||
| 6/23/2026 | Pending sale | $600,000$228/sqft |
Source: Heartland MLS as distributed by MLS GRID #2622941 Report a problem | ||
| 5/29/2026 | Listed for sale | $600,000-4%$228/sqft |
Source: Heartland MLS as distributed by MLS GRID #2622941 Report a problem | ||
| 5/11/2026 | Listing removed | $625,000$238/sqft |
Source:  ReeceNichols Real Estate #2610378 Report a problem ReeceNichols Real Estate #2610378 Report a problem | ||
| 4/2/2026 | Listed for sale | $625,000$238/sqft |
Source: Heartland MLS as distributed by MLS GRID #2610378 Report a problem | ||
| 4/1/2026 | Listing removed | $625,000$238/sqft |
Source: ReeceNichols Real Estate #2600952 Report a problem | ||
| 3/17/2026 | Price change | $625,000-3.8%$238/sqft |
Source: Heartland MLS as distributed by MLS GRID #2600952 Report a problem | ||
| 2/23/2026 | Listed for sale | $650,000+11.4%$247/sqft |
Source: Heartland MLS as distributed by MLS GRID #2600952 Report a problem | ||
| 10/5/2023 | Sold | -- |
Source: Heartland MLS as distributed by MLS GRID #2397040 Report a problem | ||
| 3/16/2023 | Pending sale | $583,511$222/sqft |
Source: Heartland MLS as distributed by MLS GRID #2397040 Report a problem | ||
| 3/10/2023 | Price change | $583,511+0%$222/sqft |
Source: Heartland MLS as distributed by MLS GRID #2397040 Report a problem | ||
| 2/6/2023 | Price change | $583,486+0.4%$222/sqft |
Source: Heartland MLS as distributed by MLS GRID #2397040 Report a problem | ||
| 1/5/2023 | Price change | $581,136+1.4%$221/sqft |
Source: Heartland MLS as distributed by MLS GRID #2397040 Report a problem | ||
| 10/13/2022 | Price change | $572,849+1.5%$218/sqft |
Source: Heartland MLS as distributed by MLS GRID #2397040 Report a problem | ||
| 8/2/2022 | Listed for sale | $564,543$215/sqft |
Source: Heartland MLS as distributed by MLS GRID #2397040 Report a problem | ||



Get a cash offer in 3 minutes
Find out how much your home could sell for in as little as 3 minutes with a no-obligation cash offer.
Estimated market value
$587,900
