Skip main navigation
Sold
  • Price Unknown

    15449 W 173rd St, Olathe, KS 66062

    3beds
    2,010sqft
    Villa
    Built in 2023
    6,412 Square Feet Lot
    $515,000 Zestimate®
    $--/sqft
    $2,830 Estimated rent

    Home value

    $515,000

    $484,000 - $546,000

    $2,830/mo

    Zestimate® history
    Loading
    Loading...

    Owner options

    List your home for rent

    $2,830/mo

    Rent Zestimate®

    Find your next renter with Zillow Rental Manager. Plus, with online applications, you can quickly screen prospective tenants – for free.

    Learn more

    $2,830/mo

    Rent Zestimate®

    Refinance and save

    $3,276/mo

    Est. payment

    Refinancing to a lower rate could help reduce your monthly payments and save thousands over the life of the loan.

    See today's rates

    $3,276/mo

    Est. payment

    Explore your selling options

    Work with a Zillow partner agent

    Leverage their expertise and Zillow's premium Showcase listings to get your home seen by more buyers.

    Get started

    List with your own agent

    Get your home in front of millions of buyers by listing it on Zillow.

    Learn how to do it

    Sell it yourself

    Take full control of how buyers see your home on Zillow by listing For Sale by Owner (FSBO).

    List your home

    What's special

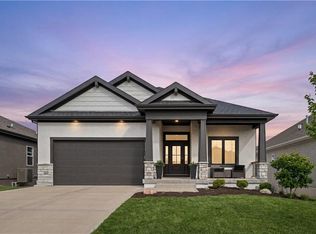
    Make this beautiful SAB Westhampton HOME! If you have been considering a build or new construction, make sure you get this lightly lived in property on your must-see list. This reverse 1.5-story, free-standing villa boasts an open floor plan with neutral finishes and a layout ideal for gathering with family and friends. You’ll love the large windows that fill the space with natural light, and the stone to ceiling fireplace flanked by cabinets and floating shelves add a custom, cozy feel. The light and bright kitchen provides plenty of counter and cabinet space, including a step-in pantry for extra storage. The 2nd bedroom on the main level could double as a home office. Extend your entertaining to the lower level for movie nights or to watch the big game! Blinds are already in place for you and the sellers will leave the refrigerator as a convenience. The unfinished area of the lower level provides ample storage. Enjoy your morning coffee or time outside from the covered back patio – your back view will remain certain and protected with the community walking trail and neighboring homes. Enjoy the maintenance-provided lifestyle, with lawn care, irrigation service and snow removal included for $198/month. Other community-wide amenities include a pool, fountains, outdoor kitchen and fireplace, pickleball court, putting green, club house and playground in the annual $900 HOA fee. Be settled before summer and enjoy other nearby highlights, like popular Heritage Park and the Overland Park Arboretum. Close to area shopping and dining amenities, too!

    Zillow last checked:

    Listing updated:

    Listed by:

    Jessica Jasa 913-486-1281,

    Compass Realty Group

    Bought with:

    Katie Fisher, 00249828

    Weichert, Realtors Welch & Co.

    Source: Heartland MLS as distributed by MLS GRID,MLS#: 2606667MLS Logo

    Facts & features

    Interior

    Bedrooms & bathrooms
    • Bedrooms: 3
    • Bathrooms: 3
    • Full bathrooms: 3
    Primary bedroom
    • Features: All Carpet
    • Level: Main
    Bedroom 2
    • Features: All Carpet
    • Level: Main
    Bedroom 3
    • Features: All Carpet
    • Level: Lower
    Primary bathroom
    • Features: Double Vanity, Shower Only
    • Level: Main
    Bathroom 2
    • Features: Ceramic Tiles, Shower Over Tub
    • Level: Main
    Bathroom 3
    • Features: Ceramic Tiles, Shower Only
    • Level: Lower
    Dining room
    • Features: Wood Floor
    • Level: Main
    Family room
    • Features: All Carpet, Vinyl
    • Level: Lower
    Great room
    • Features: Fireplace, Wood Floor
    • Level: Main
    • Dimensions: 25 x 16
    Kitchen
    • Features: Kitchen Island, Pantry, Quartz Counter, Wood Floor
    • Level: Main
    Heating
    • Natural Gas
    Cooling
    • Electric
    Appliances
    • Included: Cooktop, Dishwasher, Disposal, Exhaust Fan, Refrigerator, Built-In Oven, Stainless Steel Appliance(s)
    • Laundry: Main Level
    Features
    • Custom Cabinets, Kitchen Island, Pantry, Walk-In Closet(s)
    • Flooring: Carpet, Tile, Wood
    • Basement: Basement BR,Finished
    • Number of fireplaces: 1
    • Fireplace features: Great Room
    Interior area
    • Total structure area: 2,010
    • Total interior livable area: 2,010 sqft
    • Finished area above ground: 1,340
    • Finished area below ground: 670

    Property

    Parking
    • Total spaces: 2
    • Parking features: Attached
    • Attached garage spaces: 2
    Lot
    • Size: 6,412 Square Feet
    • Features: City Lot
    Details
    • Parcel number: DP23580000 0030

    Construction

    Type & style
    • Home type: SingleFamily
    • Architectural style: Traditional
    • Property subtype: Villa
    Materials
    • Stone Trim, Stucco
    • Roof: Composition
    Condition
    • Year built: 2023
    Details
    • Builder model: Westhampton
    • Builder name: SAB

    Utilities & green energy

    • Sewer: Public Sewer
    • Water: Public

    Community & HOA

    Community
    • Subdivision: Boulder Hills
    HOA
    • Has HOA: Yes
    • Amenities included: Clubhouse, Pickleball Court(s), Play Area, Pool
    • Services included: Maintenance Grounds, Snow Removal
    • HOA fee: $3,276 annually
    • HOA name: Boulder Hills
    Location
    • Region: Olathe

    Financial & listing details

    • Tax assessed value: $509,000
    • Annual tax amount: $7,067
    • Date on market: 3/20/2026
    • Listing terms: Cash,Conventional,FHA,VA Loan
    • Ownership: Private
    • Road surface type: Paved

    Price history

    DateEventPrice
    6/3/2026Sold--
    Source: Heartland MLS as distributed by MLS GRID #2606667 Report a problem
    6/3/2026Pending sale$525,000$261/sqft
    Source: Heartland MLS as distributed by MLS GRID #2606667 Report a problem
    5/1/2026Contingent$525,000$261/sqft
    Source: Heartland MLS as distributed by MLS GRID #2606667 Report a problem
    3/20/2026Listed for sale$525,000+2.8%$261/sqft
    Source: Heartland MLS as distributed by MLS GRID #2606667 Report a problem
    4/1/2024Sold--
    Source: Heartland MLS as distributed by MLS GRID #2443074 Report a problem
    3/17/2024Pending sale$510,500$254/sqft
    Source: Heartland MLS as distributed by MLS GRID #2443074 Report a problem
    6/30/2023Listed for sale$510,500$254/sqft
    Source: Heartland MLS as distributed by MLS GRID #2443074 Report a problem

    Public tax history

    YearProperty taxesTax assessment
    2025$7,067 +3.4%$58,535 +3.1%
    2024$6,836 +480.8%$56,799 +498.7%
    2023$1,177 +107.4%$9,487 +170.3%
    2022$568 $3,510
    Find assessor info on the county website

    Neighborhood: Forest Hills Estates

    Nearby schools

    GreatSchools rating
    Schools provided by the listing agent
    • Elementary: Timber Sage
    • Middle: Woodland Spring
    • High: Spring Hill

    Source: Heartland MLS as distributed by MLS GRID. This data may not be complete. We recommend contacting the local school district to confirm school assignments for this home.

    Get a cash offer in 3 minutes
    Find out how much your home could sell for in as little as 3 minutes with a no-obligation cash offer.
    Estimated market value
    $515,000
    Get a cash offer in 3 minutes
    Find out how much your home could sell for in as little as 3 minutes with a no-obligation cash offer.
    Estimated market value
    $515,000