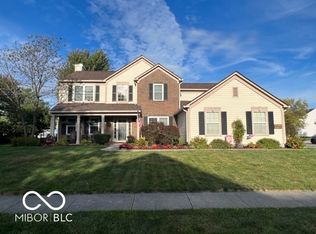
Beautiful 4-bedroom, 2.5-bath home with a 3-car garage in desirable Springmill Villages! Thoughtfully updated since 2020, including a new roof, vinyl siding, upgraded gutters, HVAC, and nearly all new windows (excluding the sunroom). Additional improvements include a new patio sliding door, professionally painted kitchen cabinets, updated tile backsplash, and updated hardware and lighting throughout. Bathrooms have also been tastefully refreshed. This home offers so much to love, including original hardwood floors and a spacious sunroom/morning room that provides additional living space and natural light. Don't miss the redesigned laundry and mudroom-both stylish and functional!
Sold
$520,000
15428 Cornflower Ct, Westfield, IN 46074
4beds
3,960sqft
Residential, Single Family Residence
Built in 1996
0.28 Acres Lot
$524,900 Zestimate®
$131/sqft
$3,676 Estimated rent
Home value
$524,900
$499,000 - $551,000
$3,676/mo
Zestimate® history
Owner options
List your home for rent
$3,676/mo
Rent Zestimate®
Find your next renter with Zillow Rental Manager. Plus, with online applications, you can quickly screen prospective tenants – for free.
$3,676/mo
Rent Zestimate®
Refinance and save
$2,588/mo
Est. payment
Refinancing to a lower rate could help reduce your monthly payments and save thousands over the life of the loan.
$2,588/mo
Est. payment
Explore your selling options
Work with a Zillow partner agent
Leverage their expertise and Zillow's premium Showcase listings to get your home seen by more buyers.
Get startedList with your own agent
Get your home in front of millions of buyers by listing it on Zillow.
Learn how to do itSell it yourself
Take full control of how buyers see your home on Zillow by listing For Sale by Owner (FSBO).
List your homeWhat's special
New patio sliding doorVinyl sidingNearly all new windowsUpgraded guttersProfessionally painted kitchen cabinetsUpdated tile backsplashNew roof
Zillow last checked:
Listing updated:
Listed by:
Judy Wothke 317-714-1589,
Epique Inc
Bought with:
Katie Derek
Indy Dwell Real Estate
Source: MIBOR as distributed by MLS GRID,MLS#: 22089805
Facts & features
Interior
Bedrooms & bathrooms
- Bedrooms: 4
- Bathrooms: 3
- Full bathrooms: 2
- 1/2 bathrooms: 1
- Main level bathrooms: 1
Primary bedroom
- Level: Upper
- Area: 320 Square Feet
- Dimensions: 20X16
Bedroom 2
- Level: Upper
- Area: 132 Square Feet
- Dimensions: 12X11
Bedroom 3
- Level: Upper
- Area: 132 Square Feet
- Dimensions: 12X11
Bedroom 4
- Level: Upper
- Area: 121 Square Feet
- Dimensions: 11X11
Dining room
- Level: Main
- Area: 120 Square Feet
- Dimensions: 12x10
Family room
- Level: Main
- Area: 210 Square Feet
- Dimensions: 14x15
Kitchen
- Level: Main
- Area: 180 Square Feet
- Dimensions: 18X10
Laundry
- Features: Tile-Ceramic
- Level: Main
- Area: 49 Square Feet
- Dimensions: 7X7
Living room
- Level: Main
- Area: 143 Square Feet
- Dimensions: 13X11
Mud room
- Features: Tile-Ceramic
- Level: Main
- Area: 48 Square Feet
- Dimensions: 8X6
Play room
- Level: Basement
- Area: 221 Square Feet
- Dimensions: 17X13
Play room
- Level: Basement
- Area: 280 Square Feet
- Dimensions: 28X10
Sun room
- Level: Main
- Area: 192 Square Feet
- Dimensions: 16X12
Heating
- Natural Gas
Cooling
- Central Air
Appliances
- Included: Dishwasher, Dryer, Disposal, Microwave, Electric Oven, Refrigerator, Washer, Water Softener Owned
- Laundry: Laundry Room, Main Level, Sink
Features
- Attic Access, Double Vanity, Breakfast Bar, Built-in Features, Entrance Foyer, Ceiling Fan(s), Hardwood Floors, High Speed Internet, Pantry, Smart Thermostat, Walk-In Closet(s)
- Flooring: Hardwood
- Basement: Partially Finished,Storage Space
- Attic: Access Only
- Number of fireplaces: 1
- Fireplace features: Gas Log
Interior area
- Total structure area: 3,960
- Total interior livable area: 3,960 sqft
- Finished area below ground: 703
Property
Parking
- Total spaces: 3
- Parking features: Attached
- Attached garage spaces: 3
Features
- Levels: Two
- Stories: 2
Lot
- Size: 0.28 Acres
Details
- Parcel number: 290914107030000015
- Special conditions: None
- Horse amenities: None
Construction
Type & style
- Home type: SingleFamily
- Architectural style: Traditional
- Property subtype: Residential, Single Family Residence
Materials
- Vinyl Siding
- Foundation: Concrete Perimeter, Crawl Space
Condition
- New construction: No
- Year built: 1996
Utilities & green energy
- Water: Public
Community & HOA
Community
- Subdivision: Springmill Villages
HOA
- Has HOA: No
Location
- Region: Westfield
Financial & listing details
- Price per square foot: $131/sqft
- Tax assessed value: $456,200
- Annual tax amount: $4,834
- Date on market: 3/18/2026
- Cumulative days on market: 1 day
Price history
| Date | Event | Price |
|---|---|---|
| 5/22/2026 | Sold | $520,000$131/sqft |
Source:  MIBOR as distributed by MLS GRID #22089805 Report a problem MIBOR as distributed by MLS GRID #22089805 Report a problem | ||
| 3/18/2026 | Pending sale | $520,000$131/sqft |
Source: MIBOR as distributed by MLS GRID #22089805 Report a problem | ||
| 3/18/2026 | Listed for sale | $520,000+49.9%$131/sqft |
Source: MIBOR as distributed by MLS GRID #22089805 Report a problem | ||
| 5/29/2020 | Sold | $347,000-0.9%$88/sqft |
Source: MIBOR as distributed by MLS GRID #21705136 Report a problem | ||
| 4/23/2020 | Pending sale | $350,000$88/sqft |
Source: MIBOR REALTOR Association #21705136 Report a problem | ||
| 4/15/2020 | Listed for sale | $350,000$88/sqft |
Source: MIBOR REALTOR Association #21705136 Report a problem | ||
Public tax history
| Year | Property taxes | Tax assessment |
|---|---|---|
| 2025 | $4,771 +4.4% | $456,200 +8% |
| 2024 | $4,569 +8.9% | $422,400 +5% |
| 2023 | $4,197 +9.4% | $402,200 +11.2% |
| 2022 | $3,837 +5.7% | $361,800 +12.4% |
| 2021 | $3,631 +4.4% | $321,900 +6.2% |
| 2020 | $3,479 +5% | $303,100 +4.2% |
| 2019 | $3,313 +12.3% | $290,800 +6.9% |
| 2018 | $2,950 +3.2% | $272,000 +4.2% |
| 2017 | $2,858 +6.1% | $261,000 +3.2% |
| 2016 | $2,695 +2.6% | $252,900 +7.7% |
| 2014 | $2,626 +2.5% | $234,900 +2.4% |
| 2013 | $2,563 +1.2% | $229,400 +1.1% |
| 2012 | $2,533 +13.8% | $226,800 +13.4% |
| 2011 | $2,225 -4% | $200,000 -3.9% |
| 2010 | $2,318 +11.4% | $208,100 |
| 2009 | $2,081 -11.7% | $208,100 |
| 2007 | $2,357 -19.6% | $208,100 |
| 2006 | $2,930 | $208,100 +8.4% |
| 2005 | -- | $191,900 +65% |
| 2002 | $2,795 -1.6% | $116,300 +200.1% |
| 2001 | $2,839 | $38,760 |
Find assessor info on the county website
Neighborhood: 46074
Nearby homes
- $402,5004 bd3 ba2.3k sqft15436 Cornflower Ct, Westfield, IN 46074Sold
- $498,0005 bd4 ba2.8k sqft15420 Cornflower Ct, Westfield, IN 46074Off Market
- $605,0004 bd4 ba3.9k sqft15429 Cornflower Ct, Westfield, IN 46074Sold

- $524,1004 bd3 ba3.3k sqft15431 Bloomfield Ct, Westfield, IN 46074Off Market
- $481,1004 bd3 ba2.5k sqft15441 Bloomfield Ct, Westfield, IN 46074Off Market
- $534,4004 bd2 ba3.4k sqft15414 Cornflower Ct, Westfield, IN 46074Off Market
- $529,1004 bd3 ba2.9k sqft15423 Bloomfield Ct, Westfield, IN 46074Off Market
- $505,6004 bd3 ba3.3k sqft15421 Cornflower Ct, Westfield, IN 46074Off Market
Nearby schools
GreatSchools rating
- 8/10Shamrock Springs Elementary SchoolGrades: PK-4Distance: 0.9 mi
- 9/10Westfield Middle SchoolGrades: 7-8Distance: 2.9 mi
- 10/10Westfield High SchoolGrades: 9-12Distance: 3.2 mi
Get a cash offer in 3 minutes
Find out how much your home could sell for in as little as 3 minutes with a no-obligation cash offer.
Estimated market value
$524,900
Get a cash offer in 3 minutes
Find out how much your home could sell for in as little as 3 minutes with a no-obligation cash offer.
Estimated market value
$524,900
- Indiana
- Hamilton County
- Westfield
- 46074
- 15428 Cornflower Ct
Nearby cities
Nearby zip codes
Other Westfield Topics
