15429 Cornflower Ct welcomes you with style, comfort, and luxury. The fully updated kitchen shines with bright new quartz countertops, a new tile backsplash, under cabinet lighting, and a brand new luxury Wolf oven and cooktop and KitchenAid dishwasher. In this home the kitchen is physically the heart of the home. It boasts an enormous island, custom wine collection storage and abundant storage space with a built in butlers pantry. Hardwood floors adorn the entire first floor. Step outside to your private oasis and enjoy a covered back porch with a cozy gas fireplace. The porch is equipped with high ceilings, a fan, and custom lighting. The built in custom entertainment space has a center bar gas fire pit, built in gas grill, refrigerator, and seating for 8. The patio overlooks a full backyard retreat with a brand new privacy fence, a painted half basketball court, 20 year old mature shrubs and trees, and 7 custom organic garden beds. All of this space is nestled amongst a large backyard with ample space for every sport you can imagine. The home holds ample custom spaces including a custom entertainment center, custom closets in each bedroom, custom built ins for the basement, and a "spa" style master bedroom/bath. The laundry room is a rare find with room to spare and two washers and two dryers included. The home has a new roof, new siding, new hot water heater, new fence, new garage door, a full home renovation, and more within the last 3 years! The home sits in the friendly Springmill Villages community, known for tree lined streets, neighborhood pride, and the award winning Westfield schools. Shopping, dining, and Grand Park are just minutes away, making this location as convenient as it is peaceful. The Monon trail is a 5 minute bike ride away. This is the one you will want to call home.
Sold
$605,000
15429 Cornflower Ct, Westfield, IN 46074
4beds
3,949sqft
Residential, Single Family Residence
Built in 1996
0.3 Acres Lot
$617,900 Zestimate®
$153/sqft
$3,893 Estimated rent
Home value
$617,900
$587,000 - $649,000
$3,893/mo
Zestimate® history
Owner options
List your home for rent
$3,893/mo
Rent Zestimate®
Find your next renter with Zillow Rental Manager. Plus, with online applications, you can quickly screen prospective tenants – for free.
$3,893/mo
Rent Zestimate®
Refinance and save
$3,191/mo
Est. payment
Refinancing to a lower rate could help reduce your monthly payments and save thousands over the life of the loan.
$3,191/mo
Est. payment
Explore your selling options
Work with a Zillow partner agent
Leverage their expertise and Zillow's premium Showcase listings to get your home seen by more buyers.
Get startedList with your own agent
Get your home in front of millions of buyers by listing it on Zillow.
Learn how to do itSell it yourself
Take full control of how buyers see your home on Zillow by listing For Sale by Owner (FSBO).
List your homeWhat's special
Cozy gas fireplaceNew fenceCovered back porchBright new quartz countertopsBrand new privacy fencePrivate oasisHigh ceilings
Zillow last checked:
Listing updated:
Listed by:
Ryan Thomas 765-271-0937,
Vision One Real Estate
Bought with:
Brandon Sexton
Viewpoint Realty Group, LLC
Source: MIBOR as distributed by MLS GRID,MLS#: 22062053
Facts & features
Interior
Bedrooms & bathrooms
- Bedrooms: 4
- Bathrooms: 4
- Full bathrooms: 3
- 1/2 bathrooms: 1
- Main level bathrooms: 1
Primary bedroom
- Level: Upper
- Area: 180 Square Feet
- Dimensions: 18x10
Bedroom 2
- Level: Upper
- Area: 120 Square Feet
- Dimensions: 12x10
Bedroom 3
- Level: Upper
- Area: 143 Square Feet
- Dimensions: 13x11
Bedroom 4
- Level: Upper
- Area: 120 Square Feet
- Dimensions: 12x10
Dining room
- Level: Main
- Area: 140 Square Feet
- Dimensions: 14x10
Laundry
- Level: Main
- Area: 77 Square Feet
- Dimensions: 7x11
Library
- Level: Main
- Area: 143 Square Feet
- Dimensions: 13x11
Living room
- Level: Main
- Area: 210 Square Feet
- Dimensions: 15x14
Play room
- Level: Basement
- Area: 580 Square Feet
- Dimensions: 29x20
Heating
- Forced Air, Natural Gas
Cooling
- Central Air
Appliances
- Included: Dishwasher, Disposal, Electric Oven, Bar Fridge, Gas Water Heater, Wine Cooler, Washer, Refrigerator, Dryer, Range Hood
- Laundry: Main Level, Laundry Room
Features
- Built-in Features, Kitchen Island, Walk-In Closet(s)
- Basement: Finished,Storage Space
- Number of fireplaces: 1
- Fireplace features: Family Room, Other, Masonry, Outside
Interior area
- Total structure area: 3,949
- Total interior livable area: 3,949 sqft
- Finished area below ground: 1,297
Property
Parking
- Total spaces: 2
- Parking features: Attached, Garage Door Opener
- Attached garage spaces: 2
- Details: Garage Parking Other(Garage Door Opener)
Features
- Levels: Two
- Stories: 2
- Patio & porch: Deck
- Exterior features: Gas Grill, Basketball Court
- Fencing: Fenced,Privacy
Lot
- Size: 0.3 Acres
- Features: Cul-De-Sac, Curbs, Sidewalks, Mature Trees
Details
- Parcel number: 290914107038000015
- Special conditions: None
- Horse amenities: None
Construction
Type & style
- Home type: SingleFamily
- Architectural style: Traditional
- Property subtype: Residential, Single Family Residence
Materials
- Vinyl With Brick, Brick
- Foundation: Concrete Perimeter
Condition
- Updated/Remodeled
- New construction: No
- Year built: 1996
Details
- Builder name: Pulte
Utilities & green energy
- Water: Private
- Utilities for property: Electricity Connected, Sewer Connected, Water Connected
Community & HOA
Community
- Security: Security System
- Subdivision: Crossings At Springmill
HOA
- Has HOA: Yes
- Amenities included: Pool
- Services included: Maintenance, ParkPlayground, Management, Tennis Court(s)
- HOA fee: $180 quarterly
- HOA phone: 317-570-4358
Location
- Region: Westfield
Financial & listing details
- Price per square foot: $153/sqft
- Tax assessed value: $504,000
- Annual tax amount: $5,204
- Date on market: 9/10/2025
- Cumulative days on market: 56 days
- Electric utility on property: Yes
Price history
| Date | Event | Price |
|---|---|---|
| 2/9/2026 | Sold | $605,000$153/sqft |
Source:  MIBOR as distributed by MLS GRID #22062053 Report a problem MIBOR as distributed by MLS GRID #22062053 Report a problem | ||
| 12/20/2025 | Pending sale | $605,000$153/sqft |
Source: MIBOR as distributed by MLS GRID #22062053 Report a problem | ||
| 12/20/2025 | Price change | $605,000+1%$153/sqft |
Source: MIBOR as distributed by MLS GRID #22062053 Report a problem | ||
| 12/1/2025 | Price change | $599,000-0.8%$152/sqft |
Source: MIBOR as distributed by MLS GRID #22062053 Report a problem | ||
| 11/12/2025 | Price change | $604,000-1.1%$153/sqft |
Source: MIBOR as distributed by MLS GRID #22062053 Report a problem | ||
| 11/11/2025 | Listed for sale | $610,900$155/sqft |
Source: MIBOR as distributed by MLS GRID #22062053 Report a problem | ||
| 9/25/2025 | Pending sale | $610,900$155/sqft |
Source: MIBOR as distributed by MLS GRID #22062053 Report a problem | ||
| 9/19/2025 | Price change | $610,900-4.7%$155/sqft |
Source: MIBOR as distributed by MLS GRID #22062053 Report a problem | ||
| 9/10/2025 | Listed for sale | $640,900+72.1%$162/sqft |
Source: MIBOR as distributed by MLS GRID #22062053 Report a problem | ||
| 5/30/2018 | Sold | $372,500-1.7%$94/sqft |
Source: MIBOR as distributed by MLS GRID #21557923 Report a problem | ||
| 4/27/2018 | Pending sale | $379,000$96/sqft |
Source: Highgarden Real Estate #21557923 Report a problem | ||
| 4/13/2018 | Listed for sale | $379,000$96/sqft |
Source: Highgarden Real Estate #21557923 Report a problem | ||
Public tax history
| Year | Property taxes | Tax assessment |
|---|---|---|
| 2025 | $5,303 +3.2% | $504,000 +7.5% |
| 2024 | $5,139 +10.4% | $468,800 +5% |
| 2023 | $4,655 +9.1% | $446,400 +11.2% |
| 2022 | $4,267 +5.3% | $401,500 +12.2% |
| 2021 | $4,054 +1.7% | $357,900 +6.2% |
| 2020 | $3,986 +4.7% | $337,000 +3.8% |
| 2019 | $3,809 +13.5% | $324,800 +6.9% |
| 2018 | $3,354 +2% | $303,900 +4.6% |
| 2017 | $3,289 +4.2% | $290,600 +2.8% |
| 2016 | $3,156 +17.4% | $282,600 +21.8% |
| 2014 | $2,688 -47.2% | $232,100 +2.3% |
| 2013 | $5,096 +94.8% | $226,900 +0.8% |
| 2012 | $2,616 +8% | $225,100 +3.6% |
| 2011 | $2,423 -4.1% | $217,200 -4% |
| 2010 | $2,526 +11.7% | $226,200 |
| 2009 | $2,262 -10.6% | $226,200 +2.9% |
| 2007 | $2,530 -19.6% | $219,900 |
| 2006 | $3,146 | $219,900 +9% |
| 2005 | -- | $201,700 +59.1% |
| 2002 | $3,619 -1.3% | $126,800 +200% |
| 2001 | $3,667 | $42,270 |
Find assessor info on the county website
Neighborhood: 46074
Nearby homes
- $505,6004 bd3 ba3.3k sqft15421 Cornflower Ct, Westfield, IN 46074Off Market
- $464,4003 bd2 ba2.1k sqft15437 Cornflower Ct, Westfield, IN 46074Off Market
- $520,0004 bd3 ba3.9k sqft15428 Cornflower Ct, Westfield, IN 46074Sold

- $520,0004 bd3 ba2.9k sqft15417 Cornflower Ct, Westfield, IN 46074Sold
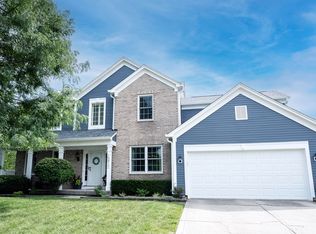
- $402,5004 bd3 ba2.3k sqft15436 Cornflower Ct, Westfield, IN 46074Sold
- $498,0005 bd4 ba2.8k sqft15420 Cornflower Ct, Westfield, IN 46074Off Market
- $500,8004 bd2 ba2.6k sqft15422 Wildflower Ct, Westfield, IN 46074Off Market
- $378,5003 bd3 ba1.7k sqft15418 Wildflower Ct, Westfield, IN 46074Off Market
Nearby schools
GreatSchools rating
- 8/10Shamrock Springs Elementary SchoolGrades: PK-4Distance: 0.9 mi
- 9/10Westfield Middle SchoolGrades: 7-8Distance: 2.9 mi
- 10/10Westfield High SchoolGrades: 9-12Distance: 3.2 mi
Schools provided by the listing agent
- Elementary: Shamrock Springs Elementary School
- Middle: Westfield Middle School
- High: Westfield High School
Source: MIBOR as distributed by MLS GRID. This data may not be complete. We recommend contacting the local school district to confirm school assignments for this home.
Get a cash offer in 3 minutes
Find out how much your home could sell for in as little as 3 minutes with a no-obligation cash offer.
Estimated market value
$617,900
Get a cash offer in 3 minutes
Find out how much your home could sell for in as little as 3 minutes with a no-obligation cash offer.
Estimated market value
$617,900
- Indiana
- Hamilton County
- Westfield
- 46074
- 15429 Cornflower Ct
Nearby cities
Nearby zip codes
Other Westfield Topics
