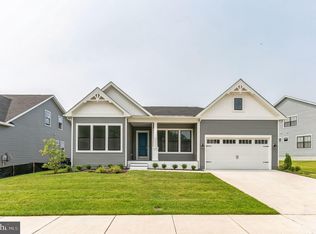
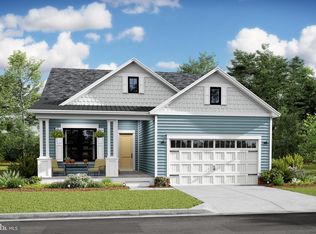
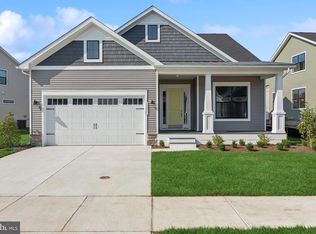
Prime East of Route 1 coastal location - minutes to beaches, trails, and the best of Lewes. Welcome to The Oakridge, a stunning new construction single-family home offering the perfect blend of modern upgrades, thoughtful design, and resort-style living. Featuring 3 bedrooms, 2 bathrooms, a dedicated home office with sliding glass doors, and a versatile loft bonus space, this residence is designed for comfort and flexibility. Enjoy first-floor living with a spacious morning room, large front porch, screened deck, and a 12’ x 14’ exterior deck overlooking wooded open space, wildflower plantings, and a serene pond view. The chef’s kitchen is a true showpiece, boasting quartz countertops throughout, GE Profile stainless steel appliances, built-in double wall ovens, cooktop with hood vent, French door refrigerator, and a stainless steel farmhouse sink. White shaker-style cabinetry flows seamlessly into the laundry room, complete with a built-in cabinet package and utility sink. Additional highlights include upgraded flooring, a fireplace with granite surround and blower, frameless glass walk-in shower with tiled pan, and a tankless natural gas Rinnai water heater. A two-car garage completes this exceptional home. Set within an amenity-rich, coastal luxury community, residents enjoy access to a clubhouse, fitness center, aerobics and billiards rooms, tennis and pickleball courts, tot lot, outdoor workout area, shuffleboard, bocce ball, community garden, nature trails, and a zero-entry resort-style pool with hot tub. Outdoor grills, firepits, wildflower meadows, honeybee hive, and a certified wildlife habitat create a vibrant, natural setting. A dedicated lifestyle director curates enriching experiences including yoga, Pilates, wine tastings, cooking demos, farmers markets, brewery tours, book clubs, and more. East of route one coastal highway! Located just minutes from historic downtown Lewes, the Georgetown-Lewes bike trail, Savannah Beach, Cape Henlopen State Park, and the Cape May-Lewes Ferry, this home offers unmatched access to coastal living. Currently under construction and expected to be complete in late winter/early spring—just in time for the 2026 season. This highly desirable community is selling quickly. Don’t miss your opportunity to own The Oakridge—priced to sell and designed for the lifestyle you’ve been waiting for.
Sold for $699,990
$699,990
15428 Solomon Way, Lewes, DE 19958
3beds
2,461sqft
Single Family Residence
Built in 2026
7,500 Square Feet Lot
$697,400 Zestimate®
$284/sqft
$3,073 Estimated rent
Home value
$697,400
$649,000 - $753,000
$3,073/mo
Zestimate® history
Owner options
List your home for rent
$3,073/mo
Rent Zestimate®
Find your next renter with Zillow Rental Manager. Plus, with online applications, you can quickly screen prospective tenants – for free.
$3,073/mo
Rent Zestimate®
Refinance and save
$4,247/mo
Est. payment
Refinancing to a lower rate could help reduce your monthly payments and save thousands over the life of the loan.
$4,247/mo
Est. payment
Explore your selling options
Work with a Zillow partner agent
Leverage their expertise and Zillow's premium Showcase listings to get your home seen by more buyers.
Get startedList with your own agent
Get your home in front of millions of buyers by listing it on Zillow.
Learn how to do itSell it yourself
Take full control of how buyers see your home on Zillow by listing For Sale by Owner (FSBO).
List your homeWhat's special
White shaker-style cabinetryVersatile loft bonus spaceQuartz countertops throughoutSpacious morning roomFrench door refrigeratorBuilt-in double wall ovensTwo-car garage
Zillow last checked:
Listing updated:
Listed by:
Barbara Heilman 302-378-9510,
Delaware Homes Inc
Bought with:
Debbie Reed, RS-0010229
RE/MAX Realty Group Rehoboth
Brooke Martin, 0039216
RE/MAX Realty Group Rehoboth
Source: Bright MLS,MLS#: DESU2102466
Facts & features
Interior
Bedrooms & bathrooms
- Bedrooms: 3
- Bathrooms: 3
- Full bathrooms: 2
- 1/2 bathrooms: 1
- Main level bathrooms: 2
- Main level bedrooms: 1
Heating
- Forced Air, Natural Gas
Cooling
- Central Air, Electric
Appliances
- Included: Gas Water Heater
Features
- Has basement: No
- Number of fireplaces: 1
Interior area
- Total structure area: 2,461
- Total interior livable area: 2,461 sqft
- Finished area above ground: 2,461
Property
Parking
- Total spaces: 4
- Parking features: Garage Faces Front, Driveway, Attached
- Attached garage spaces: 2
- Uncovered spaces: 2
Accessibility
- Accessibility features: None
Features
- Levels: Two
- Stories: 2
- Pool features: Community
Lot
- Size: 7,500 sqft
Details
- Additional structures: Above Grade
- Parcel number: 3358.001349.00
- Zoning: RESIDENTIAL
- Special conditions: Standard
Construction
Type & style
- Home type: SingleFamily
- Architectural style: Traditional
- Property subtype: Single Family Residence
Materials
- Advanced Framing
- Foundation: Crawl Space
Condition
- Excellent
- New construction: Yes
- Year built: 2026
Details
- Builder model: OAKRIDGE
- Builder name: K. Hovnanian Homes
Utilities & green energy
- Sewer: Public Sewer
- Water: Public
Community & neighborhood
Location
- Region: Lewes
- Subdivision: Tower Hill
HOA & financial
HOA
- Has HOA: Yes
- HOA fee: $270 monthly
- Amenities included: Clubhouse, Fitness Center, Tennis Court(s), Pool
Other
Other facts
- Listing agreement: Exclusive Right To Sell
- Ownership: Fee Simple
Price history
| Date | Event | Price |
|---|---|---|
| 4/20/2026 | Sold | $699,990$284/sqft |
Source:  Bright MLS #DESU2102466 Report a problem Bright MLS #DESU2102466 Report a problem | ||
| 3/26/2026 | Pending sale | $699,990$284/sqft |
Source: Bright MLS #DESU2102466 Report a problem | ||
| 3/25/2026 | Price change | $699,990-5.4%$284/sqft |
Source: Bright MLS #DESU2102466 Report a problem | ||
| 3/17/2026 | Price change | $739,990-7.5%$301/sqft |
Source: Bright MLS #DESU2102466 Report a problem | ||
| 3/6/2026 | Price change | $799,990-7.5%$325/sqft |
Source: Bright MLS #DESU2102466 Report a problem | ||
| 2/19/2026 | Price change | $864,990-2.3%$351/sqft |
Source: Bright MLS #DESU2102466 Report a problem | ||
| 2/2/2026 | Price change | $884,990+3.5%$360/sqft |
Source: Bright MLS #DESU2102466 Report a problem | ||
| 1/21/2026 | Price change | $854,990-1.2%$347/sqft |
Source: Bright MLS #DESU2102466 Report a problem | ||
| 1/2/2026 | Listed for sale | $864,990$351/sqft |
Source: Bright MLS #DESU2102466 Report a problem | ||
Public tax history
Tax history is unavailable.
Neighborhood: 19958
Nearby schools
GreatSchools rating
- 9/10Shields (Richard A.) Elementary SchoolGrades: K-5Distance: 1.3 mi
- NAFrederick D Thomas Middle SchoolGrades: 6-8Distance: 1.4 mi
- 8/10Cape Henlopen High SchoolGrades: 9-12Distance: 1.3 mi
Schools provided by the listing agent
- District: Cape Henlopen
Source: Bright MLS. This data may not be complete. We recommend contacting the local school district to confirm school assignments for this home.


Get pre-qualified for a loan
At Zillow Home Loans, we can pre-qualify you in as little as 5 minutes with no impact to your credit score.An equal housing lender. NMLS #10287.
Sell for more on Zillow
Get a Zillow Showcase℠ listing at no additional cost and you could sell for .
$697,400
2% more
+$13,948
With Zillow Showcase(estimated)
$711,348
- Delaware
- Sussex County
- Lewes
- 19958
- 15428 Solomon Way
Nearby cities
Nearby zip codes
Other Lewes Topics
