Welcome to this beautiful home at 15428 Woodcrest Dr, Whittier - Property featuring stunning upgrades that you will not want to miss! This home has been remodeled from top to bottom and it looks amazing!! You will fall in love with it all. Some of the upgrades featured in this 4 bedroom 2 full bathrooms are the following: New stack stone at the front exterior walls, New dual glazed Low E white nail on windows, New front yard sprinklers and sprinkler timer, New front yard sod, New front yard and rear yard plants, New sectional garage door, New garage door opener with battier back-up, New garage floor epoxy paint, New electrical in the garage with electrical hook up ready for those electric cars, New exterior lights, New rear yard concrete patio slab and stairs, New front entry door, New rear entry door, New patio slider door, New entry lock-sets, New central heating and AC unit, New insulation at exterior walls and ceilings, New drywall throughout the interior of the house, New on all interior doors, & New interior door knobs, New interior base moulding and casing moulding, New kitchen, New bathrooms, New hallway shaker-style cabinets, New Quartz countertops at kitchen, bathrooms, and hall cabinets. New white subway backsplash tile at kitchen countertops, New shower tile pans and walls to extend to the ceiling, New frameless shower doors, New Toto white elongated toilets, New stainless steel double bowl kitchen sink, New rectangle porcelain bath sinks, New oval bathroom mirrors, New closet organizer shelving on all closets, New LVT moisture resistant flooring, New 30 oz carpet in bedrooms, New stackable washer and dryer, New stainless steel vent hood, New stainless steel gas built-in cooktop, New stainless steel built-in electric oven, New stainless steel dishwasher, New build-in microwave, New fireplace mantle and tile, New tankless water heater, New copper piping, New ABS drain lines, New electrical wiring, New 200 AMP panel, New kitchen faucet and bathroom faucet, and shower fixtures. New LED can lights throughout the whole house. New ceiling fans. All work was performed with permits.
Sold for $955,000
Listed by: Century 21 Jervis & Associates • Abraham Aguilar • Contact: 562-445-5864
Bought with: T.N.G. Real Estate Consultants
$955,000
15428 Woodcrest Dr, Whittier, CA 90604
4beds
1,416sqft
Single Family Residence
Built in 1956
6,314 Square Feet Lot
$953,000 Zestimate®
$674/sqft
$4,102 Estimated rent
Home value
$953,000
$905,000 - $1.00M
$4,102/mo
Zestimate® history
Owner options
List your home for rent
$4,102/mo
Rent Zestimate®
Find your next renter with Zillow Rental Manager. Plus, with online applications, you can quickly screen prospective tenants – for free.
$4,102/mo
Rent Zestimate®
Refinance and save
$6,135/mo
Est. payment
Refinancing to a lower rate could help reduce your monthly payments and save thousands over the life of the loan.
$6,135/mo
Est. payment
Explore your selling options
Work with a Zillow partner agent
Leverage their expertise and Zillow's premium Showcase listings to get your home seen by more buyers.
Get startedList with your own agent
Get your home in front of millions of buyers by listing it on Zillow.
Learn how to do itSell it yourself
Take full control of how buyers see your home on Zillow by listing For Sale by Owner (FSBO).
List your homeWhat's special
Zillow last checked:
Listing updated:
Listed by:
Abraham Aguilar DRE #02040715 562-445-5864,
Century 21 Jervis & Associates
Bought with:
Nancy Gregory, DRE #01209807
T.N.G. Real Estate Consultants
Source: CRMLS,MLS#: DW24125887 Originating MLS: California Regional MLS
Originating MLS: California Regional MLSFacts & features
Interior
Bedrooms & bathrooms
- Bedrooms: 4
- Bathrooms: 2
- Full bathrooms: 2
- Main level bathrooms: 3
- Main level bedrooms: 4
Rooms
- Room types: Kitchen, Living Room, Other
Bathroom
- Features: Bathroom Exhaust Fan, Quartz Counters, Upgraded, Walk-In Shower
Kitchen
- Features: Kitchen Island, Quartz Counters, Updated Kitchen
Other
- Features: Walk-In Closet(s)
Cooling
- Central Air
Appliances
- Included: Built-In Range, Dishwasher, ENERGY STAR Qualified Appliances, ENERGY STAR Qualified Water Heater, Electric Oven, Gas Cooktop, Disposal, Microwave, Tankless Water Heater, Water Heater, Dryer, Washer
- Laundry: Washer Hookup, Electric Dryer Hookup, Gas Dryer Hookup, Inside, Laundry Closet
Features
- Built-in Features, Quartz Counters, Walk-In Closet(s)
- Flooring: Vinyl
- Has fireplace: Yes
- Fireplace features: Gas Starter, Living Room
- Common walls with other units/homes: No Common Walls
Interior area
- Total interior livable area: 1,416 sqft
Property
Parking
- Total spaces: 2
- Parking features: Driveway, Garage, Garage Door Opener, Garage Faces Side
- Garage spaces: 2
Features
- Levels: One
- Stories: 1
- Entry location: 1
- Pool features: None
- Spa features: None
- Has view: Yes
- View description: City Lights, Neighborhood
Lot
- Size: 6,314 Square Feet
- Features: Near Park, Walkstreet
Details
- Parcel number: 8040017022
- Zoning: LCRA06
- Special conditions: Standard
Construction
Type & style
- Home type: SingleFamily
- Property subtype: Single Family Residence
Materials
- Copper Plumbing
Condition
- Updated/Remodeled,Turnkey
- New construction: No
- Year built: 1956
Utilities & green energy
- Sewer: Private Sewer
- Water: Private
Green energy
- Energy efficient items: Appliances, Water Heater
Community & HOA
Community
- Features: Street Lights, Sidewalks, Park
Location
- Region: Whittier
Financial & listing details
- Price per square foot: $674/sqft
- Tax assessed value: $974,100
- Annual tax amount: $12,070
- Date on market: 6/22/2024
- Listing terms: Cash to New Loan,Conventional
Price history
| Date | Event | Price |
|---|---|---|
| 6/22/2024 | Sold | $955,000+40.4%$674/sqft |
Source:  CRMLS #DW24125887 Report a problem CRMLS #DW24125887 Report a problem | ||
| 9/29/2021 | Sold | $680,000$480/sqft |
Source: Public Record Report a problem | ||
Public tax history
| Year | Property taxes | Tax assessment |
|---|---|---|
| 2025 | $12,070 +42.3% | $974,100 +37.7% |
| 2024 | $8,481 +1.8% | $707,471 +2% |
| 2023 | $8,335 +2.2% | $693,600 +2% |
| 2022 | $8,154 +483.6% | $680,000 +765.9% |
| 2021 | $1,397 +1% | $78,530 +1% |
| 2020 | $1,383 | $77,726 +2% |
| 2019 | $1,383 +11.4% | $76,203 +2% |
| 2018 | $1,242 | $74,710 +2% |
| 2017 | $1,242 +2% | $73,246 +2% |
| 2016 | $1,218 +4.7% | $71,811 +1.5% |
| 2015 | $1,162 +1.6% | $70,734 +2% |
| 2014 | $1,144 | $69,350 +2.5% |
| 2012 | -- | $67,685 +2% |
| 2011 | -- | $66,359 +0.8% |
| 2010 | -- | $65,864 -0.2% |
| 2009 | -- | $66,022 +2% |
| 2008 | -- | $64,729 +2% |
| 2007 | -- | $63,461 +2% |
| 2006 | -- | $62,218 |
| 2005 | -- | $62,218 +4% |
| 2004 | -- | $59,804 +1.9% |
| 2003 | -- | $58,709 +2% |
| 2002 | -- | $57,559 +4% |
| 2000 | -- | $55,325 |
Find assessor info on the county website
Neighborhood: East La Mirada
Nearby homes
- $865,0003 bd2 ba1.1k sqft15434 Woodcrest Dr, Whittier, CA 90604Sold

- $752,5003 bd2 ba1k sqft15422 Woodcrest Dr, Whittier, CA 90604Off Market
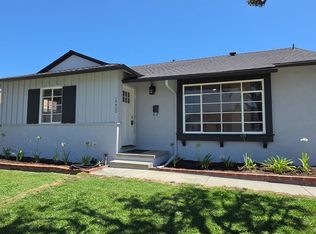
- $851,2004 bd2 ba1.3k sqft15429 Saranac Dr, Whittier, CA 90604Off Market
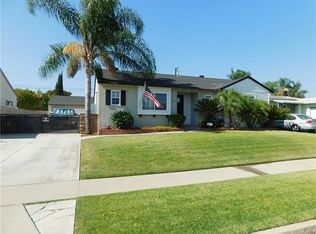
- $764,4003 bd2 ba1.1k sqft15435 Saranac Dr, Whittier, CA 90604Off Market
- $793,9003 bd1 ba1.1k sqft15423 Saranac Dr, Whittier, CA 90604Off Market
- $800,3003 bd2 ba1.1k sqft15442 Woodcrest Dr, Whittier, CA 90604Off Market
- $809,4003 bd2 ba1.1k sqft15416 Woodcrest Dr, Whittier, CA 90604Off Market
- $788,9003 bd2 ba1.1k sqft15429 Woodcrest Dr, Whittier, CA 90604Off Market
Nearby schools
GreatSchools rating
- 5/10Scott Avenue Elementary SchoolGrades: K-5Distance: 0.1 mi
- 9/10Granada Middle SchoolGrades: 6-8Distance: 0.3 mi
- 9/10La Serna High SchoolGrades: 9-12Distance: 1.8 mi
Get a cash offer in 3 minutes
Find out how much your home could sell for in as little as 3 minutes with a no-obligation cash offer.
Estimated market value
$953,000
Get a cash offer in 3 minutes
Find out how much your home could sell for in as little as 3 minutes with a no-obligation cash offer.
Estimated market value
$953,000
- California
- Los Angeles County
- Whittier
- 90604
- East La Mirada
- 15428 Woodcrest Dr
Nearby cities
Nearby neighborhoods
Nearby zip codes
Other Whittier Topics
