Welcome to 15434 Woodcrest Drive! This charming and well-maintained single family home is nestled in a highly desirable Whittier neighborhood. This inviting home offers 3 bedrooms, 1.5 bathrooms, and 1,143 square feet of thoughtfully designed living space, all situated on a generous 6,311 square foot lot. From the moment you arrive, you’ll appreciate the home’s beautiful curb appeal, enhanced by mature landscaping and a long concrete driveway leading to a detached two-car garage positioned at the rear of the property. Inside, the home is filled with great natural light and features a comfortable and functional layout ideal for everyday living. The spacious living room is highlighted by a cozy gas fireplace and flows seamlessly into the dining area, which showcases built-in cabinetry and shelving for added character and storage. A large sliding glass door off the living and dining rooms opens to the backyard, creating a perfect indoor-outdoor connection for entertaining. The kitchen is well-appointed with white wood cabinetry, quartz countertops, and a charming eat-in breakfast nook. Both the refrigerator and wine refrigerator are included, offering added convenience. Adjacent to the kitchen, the laundry room provides direct access to the side yard and driveway, along with a conveniently located powder room. The main bathroom has been tastefully remodeled, and all bedrooms are equipped with ceiling fans for added comfort. Additional upgrades include dual-pane windows throughout the home, enhancing energy efficiency and comfort year-round. Step outside to a spacious backyard featuring a large covered patio, perfect for outdoor dining or relaxing while overlooking the grassy yard area. The front and back yards are nicely landscaped, offering both beauty and functionality. Ideally located near Scott Avenue Elementary School and Granada Middle School, and zoned for the highly regarded La Serna High School, this home is also just minutes from Whittwood Town Center, offering a variety of shopping, dining, and entertainment options. Combining comfort, charm, and convenience, this is a wonderful opportunity to own a lovely home in a sought-after community.
Sold for $865,000
Listed by: T.N.G. Real Estate Consultants • Jacob Abeelen • Contact: 714-987-3310
Bought with: Major League Properties
$865,000
15434 Woodcrest Dr, Whittier, CA 90604
3beds
1,143sqft
Single Family Residence
Built in 1956
6,311 Square Feet Lot
$866,500 Zestimate®
$757/sqft
$3,896 Estimated rent
Home value
$866,500
$789,000 - $953,000
$3,896/mo
Zestimate® history
Owner options
List your home for rent
$3,896/mo
Rent Zestimate®
Find your next renter with Zillow Rental Manager. Plus, with online applications, you can quickly screen prospective tenants – for free.
$3,896/mo
Rent Zestimate®
Refinance and save
$5,557/mo
Est. payment
Refinancing to a lower rate could help reduce your monthly payments and save thousands over the life of the loan.
$5,557/mo
Est. payment
Explore your selling options
Work with a Zillow partner agent
Leverage their expertise and Zillow's premium Showcase listings to get your home seen by more buyers.
Get startedList with your own agent
Get your home in front of millions of buyers by listing it on Zillow.
Learn how to do itSell it yourself
Take full control of how buyers see your home on Zillow by listing For Sale by Owner (FSBO).
List your homeWhat's special
Cozy gas fireplaceMature landscapingDetached two-car garageGreat natural lightCharming eat-in breakfast nookBeautiful curb appealComfortable and functional layout
Zillow last checked:
Listing updated:
Listed by:
Jacob Abeelen DRE #01973535 714-394-3084,
T.N.G. Real Estate Consultants
Bought with:
Monica Cornelius, DRE #02005576
Major League Properties
Source: CRMLS,MLS#: PW26076453 Originating MLS: California Regional MLS
Originating MLS: California Regional MLSFacts & features
Interior
Bedrooms & bathrooms
- Bedrooms: 3
- Bathrooms: 2
- Full bathrooms: 1
- 1/2 bathrooms: 1
- Main level bathrooms: 2
- Main level bedrooms: 3
Rooms
- Room types: Kitchen, Laundry, Living Room, Dining Room
Bathroom
- Features: Bathtub, Quartz Counters, Remodeled, Separate Shower, Tub Shower
Kitchen
- Features: Quartz Counters
Kitchen
- Features: Galley Kitchen
Heating
- Wall Furnace
Cooling
- None
Appliances
- Included: Dishwasher, Freezer, Gas Cooktop, Disposal, Gas Oven, Gas Water Heater, Refrigerator, Range Hood, Water To Refrigerator, Dryer, Washer
- Laundry: Washer Hookup, Gas Dryer Hookup, Inside, Laundry Room
Features
- Breakfast Area, Ceiling Fan(s), Separate/Formal Dining Room, Quartz Counters, Galley Kitchen
- Flooring: Laminate, Tile, Wood
- Doors: Sliding Doors
- Windows: Blinds, Double Pane Windows, Screens
- Has fireplace: No
- Fireplace features: None
- Common walls with other units/homes: No Common Walls
Interior area
- Total interior livable area: 1,143 sqft
Property
Parking
- Total spaces: 2
- Parking features: Concrete, Driveway Level, Driveway, Garage, Off Street
- Garage spaces: 2
Features
- Levels: One
- Stories: 1
- Entry location: 1
- Patio & porch: Concrete, Covered, Front Porch
- Pool features: None
- Spa features: None
- Fencing: Block,Wood
- Has view: Yes
- View description: Neighborhood
Lot
- Size: 6,311 Square Feet
- Features: Back Yard, Front Yard, Lawn, Landscaped, Level, Rectangular Lot, Street Level, Yard
Details
- Parcel number: 8040017021
- Special conditions: Standard
Construction
Type & style
- Home type: SingleFamily
- Architectural style: Traditional
- Property subtype: Single Family Residence
Materials
- Stucco, Wood Siding
- Foundation: Raised
- Roof: Composition,Shingle
Condition
- Turnkey
- New construction: No
- Year built: 1956
Utilities & green energy
- Sewer: Public Sewer
- Water: Public
- Utilities for property: Electricity Connected, Natural Gas Connected, Sewer Connected, Water Connected
Community & HOA
Community
- Features: Curbs, Gutter(s), Storm Drain(s), Street Lights, Suburban, Sidewalks
- Security: Carbon Monoxide Detector(s), Smoke Detector(s)
Location
- Region: Whittier
Financial & listing details
- Price per square foot: $757/sqft
- Tax assessed value: $509,490
- Annual tax amount: $6,548
- Date on market: 4/16/2026
- Cumulative days on market: 4 days
- Listing terms: Cash,Cash to New Loan,Conventional,1031 Exchange,FHA,VA Loan
- Inclusions: Refrigerator, Wine Refrigerator, Washer & Dryer.
- Road surface type: Paved
Price history
| Date | Event | Price |
|---|---|---|
| 5/12/2026 | Sold | $865,000+11.6%$757/sqft |
Source:  CRMLS #PW26076453 Report a problem CRMLS #PW26076453 Report a problem | ||
| 4/21/2026 | Pending sale | $775,000+76.5%$678/sqft |
Source: CRMLS #PW26076453 Report a problem | ||
| 12/20/2016 | Sold | $439,000$384/sqft |
Source: Public Record Report a problem | ||
| 11/28/2016 | Pending sale | $439,000$384/sqft |
Source: Coldwell Banker Platinum Properties #PW16751092 Report a problem | ||
| 11/21/2016 | Listed for sale | $439,000$384/sqft |
Source: Coldwell Banker Platinum Prop. #PW16751092 Report a problem | ||
Public tax history
| Year | Property taxes | Tax assessment |
|---|---|---|
| 2025 | $6,548 +8.1% | $509,490 +2% |
| 2024 | $6,058 +1.8% | $499,501 +2% |
| 2023 | $5,952 +2.2% | $489,708 +2% |
| 2022 | $5,822 +2% | $480,107 +2% |
| 2021 | $5,708 +1.1% | $470,694 +1% |
| 2020 | $5,644 | $465,868 +2% |
| 2019 | $5,644 +4.3% | $456,735 +2% |
| 2018 | $5,413 | $447,780 +2% |
| 2017 | $5,413 +0.3% | $439,000 +548.8% |
| 2016 | $5,398 +388.5% | $67,668 +1.5% |
| 2015 | $1,105 +1.6% | $66,653 +2% |
| 2014 | $1,087 | $65,349 +2.5% |
| 2012 | -- | $63,780 +2% |
| 2011 | -- | $62,530 +0.8% |
| 2010 | -- | $62,064 -0.2% |
| 2009 | -- | $62,213 +2% |
| 2008 | -- | $60,995 +2% |
| 2007 | -- | $59,800 +2% |
| 2006 | -- | $58,628 |
| 2005 | -- | $58,628 +4% |
| 2004 | -- | $56,353 +1.9% |
| 2003 | -- | $55,321 +2% |
| 2002 | -- | $54,237 +4% |
| 2000 | -- | $52,132 |
Find assessor info on the county website
Neighborhood: East La Mirada
Nearby homes
- $955,0004 bd2 ba1.4k sqft15428 Woodcrest Dr, Whittier, CA 90604Sold
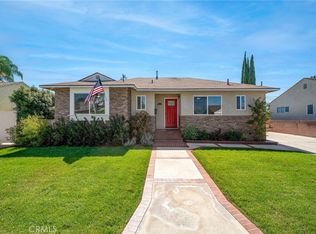
- $800,3003 bd2 ba1.1k sqft15442 Woodcrest Dr, Whittier, CA 90604Off Market

- $764,4003 bd2 ba1.1k sqft15435 Saranac Dr, Whittier, CA 90604Off Market
- $851,2004 bd2 ba1.3k sqft15429 Saranac Dr, Whittier, CA 90604Off Market
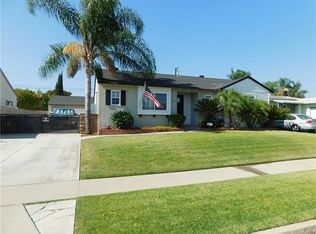
- $786,2003 bd2 ba1.1k sqft15448 Woodcrest Dr, Whittier, CA 90604Off Market
- $752,5003 bd2 ba1k sqft15422 Woodcrest Dr, Whittier, CA 90604Off Market
- $779,8002 bd2 ba1.5k sqft15443 Saranac Dr, Whittier, CA 90604Off Market
- $799,4003 bd2 ba1.1k sqft15435 Woodcrest Dr, Whittier, CA 90604Off Market
Nearby schools
GreatSchools rating
- 5/10Scott Avenue Elementary SchoolGrades: K-5Distance: 0.1 mi
- 9/10Granada Middle SchoolGrades: 6-8Distance: 0.3 mi
- 9/10La Serna High SchoolGrades: 9-12Distance: 1.8 mi
Schools provided by the listing agent
- Elementary: Scott
- Middle: Granada
- High: La Serna
Source: CRMLS. This data may not be complete. We recommend contacting the local school district to confirm school assignments for this home.
Get a cash offer in 3 minutes
Find out how much your home could sell for in as little as 3 minutes with a no-obligation cash offer.
Estimated market value
$866,500
Get a cash offer in 3 minutes
Find out how much your home could sell for in as little as 3 minutes with a no-obligation cash offer.
Estimated market value
$866,500
- California
- Los Angeles County
- Whittier
- 90604
- East La Mirada
- 15434 Woodcrest Dr
Nearby cities
Nearby neighborhoods
Nearby zip codes
Other Whittier Topics
