Discover the perfect blend of modern living and outdoor adventure in this meticulously maintained townhome, ideally located just steps from the vibrant Monon Trail and the trendy Bottleworks District. This Lennar-built townhome boasts 3 bedrooms and 2 full bathrooms along with 2 convenient half bathrooms, this home is designed for comfort and functionality. The heart of the home features high-end appliances and stunning quartz countertops, making it a dream for any home chef. Enjoy the peace of mind with plenty of life left in the heating and cooling systems, ensuring your comfort year-round. The inviting living room seamlessly opens to a charming back patio, perfect for entertaining or enjoying your morning coffee. Step outside to a public park located just behind the home, perfect for walks with your furry friend or enjoying outdoor activities. This townhome is not just a place to live, but a lifestyle to embrace.
Sold
$415,000
1543 Bellefontaine St, Indianapolis, IN 46202
3beds
1,900sqft
Residential, Single Family Residence
Built in 2019
1,306 Square Feet Lot
$421,200 Zestimate®
$218/sqft
$2,796 Estimated rent
Home value
$421,200
$383,000 - $463,000
$2,796/mo
Zestimate® history
Owner options
List your home for rent
$2,796/mo
Rent Zestimate®
Find your next renter with Zillow Rental Manager. Plus, with online applications, you can quickly screen prospective tenants – for free.
$2,796/mo
Rent Zestimate®
Refinance and save
$3,019/mo
Est. payment
Refinancing to a lower rate could help reduce your monthly payments and save thousands over the life of the loan.
$3,019/mo
Est. payment
Explore your selling options
Work with a Zillow partner agent
Leverage their expertise and Zillow's premium Showcase listings to get your home seen by more buyers.
Get startedList with your own agent
Get your home in front of millions of buyers by listing it on Zillow.
Learn how to do itSell it yourself
Take full control of how buyers see your home on Zillow by listing For Sale by Owner (FSBO).
List your homeWhat's special
Charming back patioStunning quartz countertopsHigh-end appliances
Zillow last checked:
Listing updated:
Listed by:
Roman Baisa 317-699-3933,
United Real Estate Indpls
Bought with:
Saman Baig
Wilson Trust Realty LLC
Source: MIBOR as distributed by MLS GRID,MLS#: 22016671
Facts & features
Interior
Bedrooms & bathrooms
- Bedrooms: 3
- Bathrooms: 4
- Full bathrooms: 2
- 1/2 bathrooms: 2
- Main level bathrooms: 1
Primary bedroom
- Features: Carpet
- Level: Upper
- Area: 169 Square Feet
- Dimensions: 13x13
Bedroom 2
- Features: Carpet
- Level: Upper
- Area: 110 Square Feet
- Dimensions: 10x11
Bedroom 3
- Features: Carpet
- Level: Upper
- Area: 81 Square Feet
- Dimensions: 9x9
Bonus room
- Features: Engineered Hardwood
- Level: Main
- Area: 132 Square Feet
- Dimensions: 11x12
Breakfast room
- Features: Engineered Hardwood
- Level: Main
- Area: 64 Square Feet
- Dimensions: 8x8
Family room
- Features: Engineered Hardwood
- Level: Upper
- Area: 216 Square Feet
- Dimensions: 18x12
Great room
- Features: Engineered Hardwood
- Level: Main
- Area: 168 Square Feet
- Dimensions: 14x12
Kitchen
- Features: Engineered Hardwood
- Level: Main
- Area: 120 Square Feet
- Dimensions: 15x8
Heating
- Forced Air, Electric
Cooling
- Has cooling: Yes
Appliances
- Included: Dishwasher, Disposal, Microwave, Electric Oven, Refrigerator, Electric Water Heater
- Laundry: Upper Level
Features
- Attic Access, Tray Ceiling(s), Hardwood Floors, Entrance Foyer, Kitchen Island, Pantry
- Flooring: Hardwood
- Windows: Windows Vinyl
- Has basement: No
- Attic: Access Only
- Number of fireplaces: 1
- Fireplace features: Great Room
Interior area
- Total structure area: 1,900
- Total interior livable area: 1,900 sqft
Property
Parking
- Total spaces: 1
- Parking features: Attached
- Attached garage spaces: 1
- Details: Garage Parking Other(Guest Street Parking)
Features
- Levels: Three Or More
- Exterior features: Balcony, Smart Lock(s)
Lot
- Size: 1,306 Square Feet
- Features: Sidewalks
Details
- Parcel number: 490636101040013101
- Other equipment: Radon System
- Horse amenities: None
Construction
Type & style
- Home type: SingleFamily
- Architectural style: Traditional
- Property subtype: Residential, Single Family Residence
- Attached to another structure: Yes
Materials
- Brick, Cement Siding
- Foundation: Slab
Condition
- New construction: No
- Year built: 2019
Utilities & green energy
- Water: Municipal/City
Community & HOA
Community
- Security: Security Alarm Paid
- Subdivision: The Bakery
HOA
- Has HOA: Yes
- Services included: Irrigation, Maintenance, Snow Removal, Trash
- HOA fee: $400 quarterly
- HOA phone: 765-701-4136
Location
- Region: Indianapolis
Financial & listing details
- Price per square foot: $218/sqft
- Tax assessed value: $391,000
- Annual tax amount: $4,280
- Date on market: 1/3/2025
- Cumulative days on market: 4 days
Price history
| Date | Event | Price |
|---|---|---|
| 3/11/2025 | Sold | $415,000-2.4%$218/sqft |
Source:  MIBOR as distributed by MLS GRID #22016671 Report a problem MIBOR as distributed by MLS GRID #22016671 Report a problem | ||
| 1/6/2025 | Pending sale | $425,000$224/sqft |
Source: MIBOR as distributed by MLS GRID #22016671 Report a problem | ||
| 1/3/2025 | Listed for sale | $425,000+6.8%$224/sqft |
Source: MIBOR as distributed by MLS GRID #22016671 Report a problem | ||
| 5/27/2022 | Sold | $398,000$209/sqft |
Source: MIBOR as distributed by MLS GRID #21847645 Report a problem | ||
| 4/19/2022 | Pending sale | $398,000$209/sqft |
Source: MIBOR as distributed by MLS GRID #21847645 Report a problem | ||
| 4/15/2022 | Listed for sale | $398,000+10.6%$209/sqft |
Source: MIBOR as distributed by MLS GRID #21847645 Report a problem | ||
| 3/6/2020 | Sold | $359,995$189/sqft |
Source: MIBOR as distributed by MLS GRID #21681333 Report a problem | ||
Public tax history
| Year | Property taxes | Tax assessment |
|---|---|---|
| 2025 | $4,449 +4% | $391,000 +5.7% |
| 2024 | $4,279 +1.7% | $369,900 +3.2% |
| 2023 | $4,207 +9.5% | $358,600 +2.4% |
| 2022 | $3,844 +79.4% | $350,200 +6.5% |
| 2021 | $2,142 | $328,700 +76.5% |
| 2020 | -- | $186,200 |
Find assessor info on the county website
Neighborhood: Near Northside
Nearby homes
- $389,2003 bd4 ba1.7k sqft1539 Bellefontaine St, Indianapolis, IN 46202Off Market
- $415,0003 bd4 ba1.9k sqft1535 Bellefontaine St, Indianapolis, IN 46202Sold
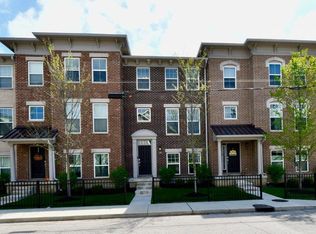
- $469,3003 bd4 ba2.2k sqft1551 Bellefontaine St, Indianapolis, IN 46202Off Market
- $489,7003 bd4 ba2.2k sqft1531 Bellefontaine St, Indianapolis, IN 46202Off Market
- $403,5003 bd4 ba1.7k sqft1555 Bellefontaine St, Indianapolis, IN 46202Off Market
- $376,3003 bd4 ba1.7k sqft1537 Omar Dr, Indianapolis, IN 46202Off Market
- $447,0003 bd4 ba2.2k sqft1547 Bellefontaine St, Indianapolis, IN 46202Off Market
- $482,0003 bd4 ba2.2k sqft1553 Omar Dr, Indianapolis, IN 46202Sold
Nearby schools
GreatSchools rating
- 4/10Center for Inquiry School 27Grades: PK-5Distance: 0.4 mi
- 4/10Francis W. Parker School 56Grades: PK-8Distance: 1 mi
- 1/10Arsenal Technical High SchoolGrades: 9-12Distance: 0.9 mi
Get a cash offer in 3 minutes
Find out how much your home could sell for in as little as 3 minutes with a no-obligation cash offer.
Estimated market value
$421,200
Get a cash offer in 3 minutes
Find out how much your home could sell for in as little as 3 minutes with a no-obligation cash offer.
Estimated market value
$421,200
- Indiana
- Marion County
- Indianapolis
- 46202
- Near Northside
- 1543 Bellefontaine St
Nearby cities
Nearby neighborhoods
Nearby zip codes
Other Indianapolis Topics
