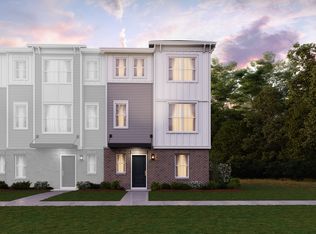
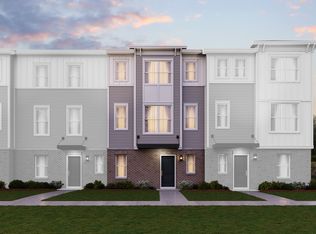
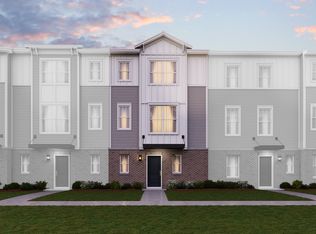
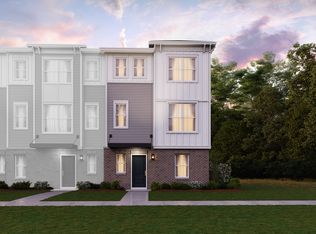
Welcome to the Ontario! This three-story townhome is an END UNIT with tons of natural light and includes 1,925 square feet of living space, three bedrooms, two-and-a-half bathrooms, and a two-car, rear-load garage. As you enter the foyer on the lower level, the flex room is the first room you will see. The flex room is spacious and can be utilized for whatever you would like. Convert this into a home gym, a library, or even a playroom. When you enter from the garage or foyer, you can conveniently place your belongings in the coat closet located in the hallway. Heading upstairs to the main floor, the dining room, kitchen, and family room complete this open-concept space. The kitchen offers pepercorn white Quartz countertops, 42" linen cabinets, a stunning kitchen island with plenty of seating in the kitchen and dining area with Butler's pantry-picture entertaining in this inviting space! The balcony is located off the kitchen where you can overlook the neighborhood while drinking your morning coffee or catch up with neighbors. The laundry room is tucked away in the rear corner of the home, an easy drop-off location for busy mornings. On the third floor, you will find three bedrooms and two full bathrooms. The secondary bedrooms both include roomy closets and are across the hall from the bathroom. The owner's suite offers a spacious bedroom with a large walk-in closet and an en-suite bathroom. Starting your day in this beautiful suite will be the highlight of your day. There is enough room for a king-sized bed and an accent chair to read your new favorite book. Welcome to Better. Welcome to the Ontario. This home has a 10-Year Transferrable Structural Warranty and is "Whole Home" Certified. *Photos and Virtual Tour are of a model home, not subject home. Broker must be present at clients first visit to any M/I Homes community. Lot 10.06
Closed
Zillow last checked:
Listing updated:
Bought with:
Non Member
NON MEMBER
Source: MRED as distributed by MLS GRID,MLS#: 11933364
Price history
| Date | Event | Price |
|---|---|---|
| 3/26/2024 | Sold | $470,710+0.2%$245/sqft |
Source:  MRED as distributed by MLS GRID #11933364 Report a problem MRED as distributed by MLS GRID #11933364 Report a problem | ||
| 11/20/2023 | Contingent | $469,990$244/sqft |
Source: MRED as distributed by MLS GRID #11933364 Report a problem | ||
| 11/17/2023 | Listed for sale | $469,990$244/sqft |
Source:  M/I Homes Report a problem M/I Homes Report a problem | ||
Get a cash offer in 3 minutes
Find out how much your home could sell for in as little as 3 minutes with a no-obligation cash offer.
Estimated market value
$492,500
