Skip main navigation
Closed
  • $389,600

    1543 Heron Point Dr, Lakemore, OH 44250

    2beds
    2,126sqft
    Condominium
    Built in 2005
    -- sqft lot
    $389,600 Zestimate®
    $183/sqft
    $2,305 Estimated rent

    Home value

    $389,600

    $366,000 - $413,000

    $2,305/mo

    Zestimate® history
    Loading
    Loading...

    Owner options

    List your home for rent

    $2,305/mo

    Rent Zestimate®

    Find your next renter with Zillow Rental Manager. Plus, with online applications, you can quickly screen prospective tenants – for free.

    Learn more

    $2,305/mo

    Rent Zestimate®

    Refinance and save

    $2,800/mo

    Est. payment

    Refinancing to a lower rate could help reduce your monthly payments and save thousands over the life of the loan.

    See today's rates

    $2,800/mo

    Est. payment

    Explore your selling options

    Work with a Zillow partner agent

    Leverage their expertise and Zillow's premium Showcase listings to get your home seen by more buyers.

    Get started

    List with your own agent

    Get your home in front of millions of buyers by listing it on Zillow.

    Learn how to do it

    Sell it yourself

    Take full control of how buyers see your home on Zillow by listing For Sale by Owner (FSBO).

    List your home

    What's special

    Waterfront propertyJet skiOversized loft areaBreath taking viewsCovered deckMaster suiteOpen floor plan

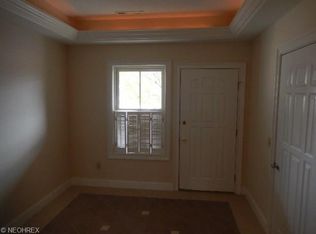
    STUNNING lakefront hidden treasure with absolutely breath taking views! This incredible condominium will make you feel as though you have left Ohio! If you are looking for a waterfront property this is your chance to take it all in! This property will not disappoint! From the moment step on the custom stamped front patio you will notice the attention to detail. The impressive 2 story foyer entrance opens up into this gorgeous home! The 2 story great room is accented with a full wall of windows and beautiful marble fireplace! The open floor plan allows views of this amazing kitchen with dining area that overlooks the deck and water! The master suite is simply gorgeous. Designed with lighted tray ceiling and sliding glass doors to the covered deck, it is like your own private oasis. The master suite offers a private full bath w/a custom walk in shower and a walk in closet! Tucked away is the 1st floor laundry. The second level is unbelievable offering amazing views of the lak

    This property is not currently displayed as for sale or rent on Zillow. This may be different from what's on other websites or public sources.

    Zillow last checked:

    Listing updated:

    Listed by:

    Karen L Donovan info@mosholder.com(330)633-5536,

    Mosholder Realty Inc.

    Bought with:

    Jenny Duncan, 2008003758

    Keller Williams Elevate

    Source: MLS Now,MLS#: 4451678MLS LogoOriginating MLS: Akron Cleveland Association of REALTORS

    Facts & features

    Interior

    Bedrooms & bathrooms
    • Bedrooms: 2
    • Bathrooms: 3
    • Full bathrooms: 2
    • 1/2 bathrooms: 1
    • Main level bathrooms: 2
    • Main level bedrooms: 1
    Primary bedroom
    • Description: Flooring: Carpet
    • Level: First
    • Dimensions: 16.00 x 12.00
    Bedroom
    • Description: Flooring: Carpet
    • Level: Second
    • Dimensions: 18.00 x 10.00
    Eat in kitchen
    • Description: Flooring: Ceramic Tile
    • Level: First
    • Dimensions: 23.00 x 16.00
    Entry foyer
    • Description: Flooring: Ceramic Tile
    • Level: First
    Great room
    • Description: Flooring: Carpet
    • Features: Fireplace
    • Level: First
    • Dimensions: 23.00 x 14.00
    Kitchen
    • Description: Flooring: Ceramic Tile
    • Level: First
    Living room
    • Description: Flooring: Carpet
    • Level: Second
    • Dimensions: 18.00 x 15.00
    Loft
    • Description: Flooring: Carpet
    • Level: Second
    • Dimensions: 14.00 x 10.00
    Sunroom
    • Description: Flooring: Carpet
    • Level: Second
    • Dimensions: 9.00 x 6.00
    Heating
    • Electric, Forced Air, Fireplace(s), Gas, Radiant
    Cooling
    • Central Air
    Appliances
    • Included: Dryer, Dishwasher, Microwave, Range, Refrigerator, Washer
    • Laundry: In Unit
    Features
    • Central Vacuum, Jetted Tub, Wired for Sound
    • Has basement: No
    • Number of fireplaces: 1
    • Fireplace features: Gas
    Interior area
    • Total structure area: 2,126
    • Total interior livable area: 2,126 sqft
    • Finished area above ground: 2,126

    Property

    Parking
    • Total spaces: 2
    • Parking features: Attached, Drain, Direct Access, Electricity, Garage, Garage Door Opener, Paved, Water Available
    • Attached garage spaces: 2
    Features
    • Levels: Two
    • Stories: 2
    Details
    • Parcel number: 5402641

    Construction

    Type & style
    • Home type: Condo
    • Architectural style: Contemporary
    • Property subtype: Condominium
    Materials
    • Vinyl Siding
    • Roof: Asphalt,Fiberglass
    Condition
    • Year built: 2005

    Utilities & green energy

    • Sewer: Public Sewer
    • Water: Public

    Community & HOA

    Community
    • Security: Carbon Monoxide Detector(s), Smoke Detector(s)
    • Subdivision: Heron Point Condo Ph 2
    HOA
    • Has HOA: Yes
    • Services included: Maintenance Grounds, Maintenance Structure, Reserve Fund, Snow Removal, Trash
    • HOA fee: $200 monthly
    • HOA name: Heron Point Condominium
    Location
    • Region: Lakemore

    Financial & listing details

    • Price per square foot: $183/sqft
    • Tax assessed value: $287,450
    • Annual tax amount: $3,801
    • Date on market: 5/18/2023
    • Cumulative days on market: 59 days
    • Listing terms: Cash,Conventional

    Price history

    DateEventPrice
    6/27/2023Sold$377,500-4.4%$178/sqft
    Source: MLS Now #4451678 Report a problem
    6/15/2023Pending sale$394,900$186/sqft
    Source: MLS Now #4451678 Report a problem
    5/30/2023Price change$394,900-1.3%$186/sqft
    Source: MLS Now #4451678 Report a problem
    5/3/2023Price change$400,000-3.6%$188/sqft
    Source: MLS Now #4451678 Report a problem
    4/17/2023Listed for sale$415,000+66%$195/sqft
    Source: MLS Now #4451678 Report a problem
    8/3/2005Sold$250,000$118/sqft
    Source: Public Record Report a problem

    Public tax history

    YearProperty taxesTax assessment
    2025$5,408 +5.1%$100,610
    2024$5,146 +4.5%$100,610
    2023$4,923 +30.8%$100,610 +49.5%
    2022$3,764 -1%$67,306
    2021$3,801 $67,306
    2020-- $67,306 -9.2%
    2019$4,458 +1.5%$74,148 +0%
    2018$4,390 +2.2%$74,140
    2017$4,295 $74,140 +6.3%
    2016$4,295 $69,740
    2015$4,295 +8.9%$69,740
    2014$3,942 -9.9%$69,740 -9.4%
    2013$4,374 +0.1%$76,940
    2012$4,371 +4.1%$76,940 +0%
    2011$4,199 +0.6%$76,937 -4.7%
    2010$4,175 $80,703
    2009-- $80,703
    2008$3,656 -6.7%$80,703 -7.3%
    2007$3,918 +2.9%$87,021
    2006$3,809 +5827.8%$87,021 +17409.3%
    2005$64 $497
    Find assessor info on the county website

    Neighborhood: 44250

    Nearby schools

    GreatSchools rating
    Schools provided by the listing agent
    • District: Springfield LSD Summit- 7713

    Source: MLS Now. This data may not be complete. We recommend contacting the local school district to confirm school assignments for this home.

    Get a cash offer in 3 minutes
    Find out how much your home could sell for in as little as 3 minutes with a no-obligation cash offer.
    Estimated market value
    $389,600
    Get a cash offer in 3 minutes
    Find out how much your home could sell for in as little as 3 minutes with a no-obligation cash offer.
    Estimated market value
    $389,600