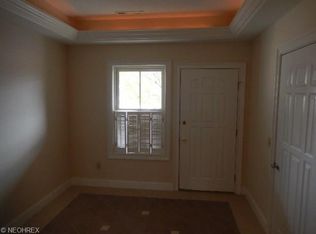
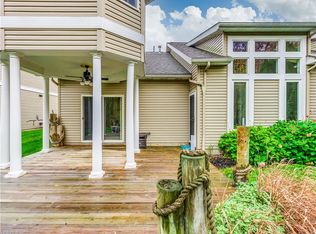
Welcome to 1545 Heron Point Dr. Experience the allure of this waterfront condominium! Nestled within the exclusive Heron Point Community, this exquisite 2-bedroom, 3-bath residence boasts a captivating design. Revel in the expansive floor plan that encompasses a contemporary kitchen adorned with stainless steel appliances, a welcoming living room featuring a fireplace, and your very own private deck with scenic water views. The main-level master bedroom showcases tray ceilings, a customized walk-in shower in the bathroom, a walk-in closet with built-ins, and a convenient adjacent laundry room. Ascend to the upper level to discover a generously sized loft, an additional spacious bedroom, and a private full bath complete with a jetted tub. An added bonus is the screened-in porch attached to a versatile bonus room. This condo seamlessly combines opulence and practicality, offering a lifestyle of luxury and ease. Seize the chance to claim your slice of lakeside paradise. Arrange a private viewing today and make this stunning waterfront condo your own!
Closed
$347,400
1545 Heron Pt #21, Lakemore, OH 44250
2beds
1,934sqft
Condominium
Built in 2006
-- sqft lot
$347,800 Zestimate®
$180/sqft
$2,150 Estimated rent
Home value
$347,800
$330,000 - $365,000
$2,150/mo
Zestimate® history
Owner options
List your home for rent
$2,150/mo
Rent Zestimate®
Find your next renter with Zillow Rental Manager. Plus, with online applications, you can quickly screen prospective tenants – for free.
$2,150/mo
Rent Zestimate®
Refinance and save
$2,501/mo
Est. payment
Refinancing to a lower rate could help reduce your monthly payments and save thousands over the life of the loan.
$2,501/mo
Est. payment
Explore your selling options
Work with a Zillow partner agent
Leverage their expertise and Zillow's premium Showcase listings to get your home seen by more buyers.
Get startedList with your own agent
Get your home in front of millions of buyers by listing it on Zillow.
Learn how to do itSell it yourself
Take full control of how buyers see your home on Zillow by listing For Sale by Owner (FSBO).
List your homeWhat's special
Scenic water viewsTray ceilingsWalk-in closetMaster bedroomExpansive floor planContemporary kitchenScreened-in porch
Zillow last checked:
Listing updated:
Listed by:
Nancy L Bartlebaugh bartlebaughsells@gmail.com330-564-5632,
RE/MAX Trends Realty,
Maria Dornack 330-715-8856,
RE/MAX Trends Realty
Bought with:
Jennifer K Zeiger, 2015004881
RE/MAX Crossroads Properties
Source: MLS Now,MLS#: 5016803 Originating MLS: Akron Cleveland Association of REALTORS
Originating MLS: Akron Cleveland Association of REALTORSFacts & features
Interior
Bedrooms & bathrooms
- Bedrooms: 2
- Bathrooms: 3
- Full bathrooms: 2
- 1/2 bathrooms: 1
- Main level bathrooms: 2
- Main level bedrooms: 1
Primary bedroom
- Description: Flooring: Carpet
- Features: Built-in Features, Tray Ceiling(s), Walk-In Closet(s)
- Level: First
- Dimensions: 19 x 15
Bedroom
- Description: Flooring: Carpet
- Features: Walk-In Closet(s)
- Level: Second
- Dimensions: 14 x 14
Primary bathroom
- Level: First
Bathroom
- Description: Flooring: Ceramic Tile
- Level: First
Bathroom
- Features: Soaking Tub
- Level: Second
Bonus room
- Description: Flooring: Carpet
- Level: Second
Dining room
- Description: Flooring: Ceramic Tile
- Level: First
- Dimensions: 12 x 10
Great room
- Description: Flooring: Carpet
- Features: Fireplace
- Level: First
- Dimensions: 19 x 16
Kitchen
- Description: Flooring: Ceramic Tile
- Level: First
- Dimensions: 12 x 15
Laundry
- Description: Flooring: Luxury Vinyl Tile
- Level: First
Loft
- Description: Flooring: Carpet
- Level: Second
- Dimensions: 16 x 12
Heating
- Electric, Forced Air, Fireplace(s), Gas
Cooling
- Central Air
Appliances
- Included: Dryer, Dishwasher, Disposal, Microwave, Range, Refrigerator, Washer
- Laundry: Washer Hookup, Electric Dryer Hookup, Laundry Closet, Main Level
Features
- Ceiling Fan(s), Cathedral Ceiling(s), Entrance Foyer, Eat-in Kitchen, Granite Counters, High Ceilings, Smart Thermostat, Vaulted Ceiling(s), Jetted Tub
- Basement: None
- Number of fireplaces: 1
- Fireplace features: Gas
Interior area
- Total structure area: 1,934
- Total interior livable area: 1,934 sqft
- Finished area above ground: 1,934
Property
Parking
- Total spaces: 2
- Parking features: Attached, Garage
- Attached garage spaces: 2
Features
- Levels: Two
- Stories: 2
- Has private pool: Yes
- Has view: Yes
- View description: Lake
- Has water view: Yes
- Water view: Lake
- Waterfront features: Lake Front, Lake Privileges, Waterfront
- Frontage type: Lakefront
Lot
- Size: 1,860 Square Feet
- Features: Lake Front, Waterfront
Details
- Parcel number: 5402691
Construction
Type & style
- Home type: Condo
- Architectural style: Contemporary
- Property subtype: Condominium
Materials
- Vinyl Siding
- Roof: Asphalt,Fiberglass
Condition
- Year built: 2006
Utilities & green energy
- Sewer: Public Sewer
- Water: Public
Green energy
- Energy efficient items: Thermostat
Community & HOA
Community
- Features: Lake
- Security: Smoke Detector(s)
- Subdivision: Heron Point Condo Ph 2 Amd 6
HOA
- Has HOA: No
- Services included: Maintenance Grounds, Maintenance Structure, Reserve Fund, Snow Removal, Trash
- HOA fee: $200 monthly
Location
- Region: Lakemore
Financial & listing details
- Price per square foot: $180/sqft
- Tax assessed value: $271,840
- Annual tax amount: $3,590
- Date on market: 2/22/2024
- Cumulative days on market: 32 days
- Listing terms: Cash,Contract
Price history
| Date | Event | Price |
|---|---|---|
| 4/5/2024 | Sold | $347,400-0.7%$180/sqft |
Source:  MLS Now #5016803 Report a problem MLS Now #5016803 Report a problem | ||
| 3/25/2024 | Pending sale | $349,999$181/sqft |
Source: MLS Now #5016803 Report a problem | ||
| 2/22/2024 | Listed for sale | $349,999+82.8%$181/sqft |
Source: MLS Now #5016803 Report a problem | ||
| 3/14/2017 | Sold | $191,500+26%$99/sqft |
Source: Public Record Report a problem | ||
| 7/30/2014 | Sold | $152,000+19.7%$79/sqft |
Source: MLS Now #3465504 Report a problem | ||
| 1/17/2013 | Sold | $127,000-8%$66/sqft |
Source: Public Record Report a problem | ||
| 11/9/2012 | Sold | $138,000-42.5%$71/sqft |
Source: Public Record Report a problem | ||
| 2/9/2007 | Sold | $240,000$124/sqft |
Source: Public Record Report a problem | ||
Public tax history
| Year | Property taxes | Tax assessment |
|---|---|---|
| 2025 | $5,120 +5.1% | $95,150 |
| 2024 | $4,873 +3.6% | $95,150 |
| 2023 | $4,704 +31.1% | $95,150 +48.3% |
| 2022 | $3,590 -1% | $64,155 |
| 2021 | $3,625 | $64,155 |
| 2020 | -- | $64,155 +5.3% |
| 2019 | $3,672 +1.5% | $60,911 0% |
| 2018 | $3,618 +2.3% | $60,920 |
| 2017 | $3,535 | $60,920 +6.4% |
| 2016 | $3,535 | $57,240 |
| 2015 | $3,535 +8.9% | $57,240 |
| 2014 | $3,246 +0.6% | $57,240 +4.2% |
| 2013 | $3,227 -16.8% | $54,950 -19.4% |
| 2012 | $3,878 +4.3% | $68,140 +0% |
| 2011 | $3,718 -0.3% | $68,138 -5.5% |
| 2010 | $3,728 | $72,079 |
| 2009 | -- | $72,079 |
| 2008 | $3,271 -9.1% | $72,079 -9.7% |
| 2007 | $3,597 +2713.8% | $79,804 +3963.3% |
| 2006 | $128 | $1,964 |
Find assessor info on the county website
Neighborhood: 44250
Nearby homes
- $274,5003 bd2 ba1.6k sqft1547 Heron Point Dr, Lakemore, OH 44250Off Market
- $1,610-- bd-- ba-- sqftHeron Point Point, Lakemore, OH 44250Off Market
- $388,3002 bd3 ba2.1k sqft1543 Heron Point Dr, Lakemore, OH 44250Off Market

- $289,1003 bd3 ba1.8k sqft1549 Heron Poin #23, Akron, OH 44312Off Market
- $308,0003 bd2 ba1.8k sqft1549 Heron Point Dr, Lakemore, OH 44250Off Market
- $290,6003 bd3 ba1.8k sqft1549 Heron Point Poin #23, Lakemore, OH 44250Off Market
- $462,5003 bd2 ba2.7k sqft1539 Heron Point Dr, Lakemore, OH 44250Off Market
- $324,8003 bd3 ba1.9k sqft1551 Heron Point Dr, Lakemore, OH 44250Off Market
Nearby schools
GreatSchools rating
- 6/10Schrop Intermediate SchoolGrades: 4-6Distance: 2.1 mi
- 4/10Springfield High SchoolGrades: 7-12Distance: 1.6 mi
- 3/10Roosevelt Elementary SchoolGrades: K-3Distance: 2.2 mi
Schools provided by the listing agent
- District: Springfield LSD Summit- 7713
Source: MLS Now. This data may not be complete. We recommend contacting the local school district to confirm school assignments for this home.
Get a cash offer in 3 minutes
Find out how much your home could sell for in as little as 3 minutes with a no-obligation cash offer.
Estimated market value
$347,800
Get a cash offer in 3 minutes
Find out how much your home could sell for in as little as 3 minutes with a no-obligation cash offer.
Estimated market value
$347,800
- Ohio
- Summit County
- Lakemore
- 44250
- 1545 Heron Pt Unit 21
Nearby cities
Nearby zip codes
Other Lakemore Topics
