Back on market at no fault to seller. Ideally located in the heart of Stockton's desirable UOP neighborhood, this charming 3-bedroom, 1-bath home offers an unbeatable setting just steps from the University of the Pacific and within walking distance to the Miracle Mile shopping and dining. Inside, beautiful wood floors bring warmth and timeless appeal throughout the home. The well designed layout creates inviting living spaces that are both functional and comfortable, making it an excellent option for first time buyers or anyone seeking a centrally located residence with classic charm. A one-car attached pass-through carport (approximately 180 sq ft) provides direct access to the detached one-car garage (approximately 396 sq ft), which includes laundry facilities and workshop spaceideal for storage, hobbies, or weekend projects. The property sits on a generous lot, offering ample outdoor space for entertaining, gardening, or future possibilities. This is a wonderful opportunity to own a character-filled home in one of Stockton's most sought-after and walkable neighborhoods.
Closed
$350,000
1543 Oxford Way, Stockton, CA 95204
3beds
1,019sqft
Single Family Residence
Built in 1942
6,250 Square Feet Lot
$351,500 Zestimate®
$343/sqft
$2,071 Estimated rent
Home value
$351,500
$320,000 - $387,000
$2,071/mo
Zestimate® history
Owner options
List your home for rent
$2,071/mo
Rent Zestimate®
Find your next renter with Zillow Rental Manager. Plus, with online applications, you can quickly screen prospective tenants – for free.
$2,071/mo
Rent Zestimate®
Refinance and save
$2,213/mo
Est. payment
Refinancing to a lower rate could help reduce your monthly payments and save thousands over the life of the loan.
$2,213/mo
Est. payment
Explore your selling options
Work with a Zillow partner agent
Leverage their expertise and Zillow's premium Showcase listings to get your home seen by more buyers.
Get startedList with your own agent
Get your home in front of millions of buyers by listing it on Zillow.
Learn how to do itSell it yourself
Take full control of how buyers see your home on Zillow by listing For Sale by Owner (FSBO).
List your homeWhat's special
Beautiful wood floorsOne-car attached pass-through carportInviting living spaces
Zillow last checked:
Listing updated:
Listed by:
Katherine Sanborn DRE #02083067 209-513-6106,
PMZ Real Estate
Bought with:
Josie Ruiz, DRE #02253577
PMZ Real Estate
Source: MetroList Services of CA,MLS#: 226006697Originating MLS: MetroList Services, Inc.
Facts & features
Interior
Bedrooms & bathrooms
- Bedrooms: 3
- Bathrooms: 1
- Full bathrooms: 1
Dining room
- Features: Formal Area
Kitchen
- Features: Laminate Counters
Heating
- Central
Cooling
- Ceiling Fan(s), Central Air
Appliances
- Included: Range Hood, Dishwasher
- Laundry: Hookups Only, In Garage
Features
- Flooring: Laminate, Tile, Wood
- Has fireplace: No
Interior area
- Total interior livable area: 1,019 sqft
Property
Parking
- Total spaces: 2
- Parking features: Attached, Covered, Detached, Garage Door Opener
- Attached garage spaces: 1
- Carport spaces: 1
Lot
- Size: 6,250 Square Feet
- Features: Curb(s)/Gutter(s)
Details
- Zoning description: Res
- Special conditions: Standard
Construction
Type & style
- Home type: SingleFamily
- Property subtype: Single Family Residence
Materials
- Vinyl Siding, Wood
- Foundation: Raised
- Roof: Composition
Condition
- Year built: 1942
Utilities & green energy
- Sewer: See Remarks
- Water: Public
- Utilities for property: Public
Community & HOA
Location
- Region: Stockton
Financial & listing details
- Price per square foot: $343/sqft
- Date on market: 2/10/2026
Price history
| Date | Event | Price |
|---|---|---|
| 4/10/2026 | Sold | $350,000+1.4%$343/sqft |
Source: MetroList Services of CA #226006697 Report a problem | ||
| 3/8/2026 | Pending sale | $345,000$339/sqft |
Source: MetroList Services of CA #226006697 Report a problem | ||
| 2/28/2026 | Price change | $345,000-1.1%$339/sqft |
Source: MetroList Services of CA #226006697 Report a problem | ||
| 2/14/2026 | Pending sale | $349,000$342/sqft |
Source: MetroList Services of CA #226006697 Report a problem | ||
| 2/10/2026 | Listed for sale | $349,000+177.9%$342/sqft |
Source: MetroList Services of CA #226006697 Report a problem | ||
| 6/14/2013 | Sold | $125,600+19.6%$123/sqft |
Source: MetroList Services of CA #13015260 Report a problem | ||
| 10/9/2000 | Sold | $105,000$103/sqft |
Source: MetroList Services of CA #132011639 Report a problem | ||
Public tax history
Tax history is unavailable.
Neighborhood: Country Club
Nearby homes
- $350,0002 bd1 ba1k sqft1543 W Oxford Way, Stockton, CA 95204Sold
- $347,0002 bd1 ba861 sqft1535 W Oxford Way, Stockton, CA 95204Off Market
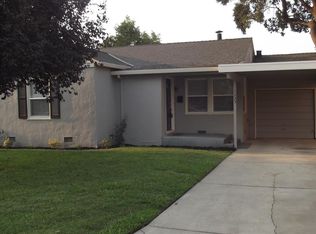
- $298,4002 bd1 ba861 sqft1535 Oxford Way, Stockton, CA 95204Off Market

- $426,2004 bd2 ba1.5k sqft1551 W Oxford Way, Stockton, CA 95204Off Market
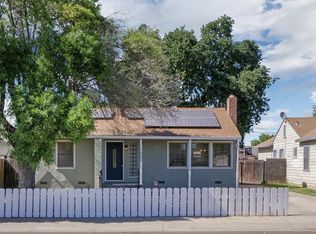
- $408,3004 bd2 ba1.5k sqft1551 Oxford Way, Stockton, CA 95204Off Market
- $--1 bd1 ba-- sqftOxford Way, Stockton, CA 95204Off Market
- $340,0002 bd1 ba960 sqft1527 W Oxford Way, Stockton, CA 95204Off Market
- $323,0002 bd1 ba960 sqft1527 Oxford Way, Stockton, CA 95204Off Market
Nearby schools
GreatSchools rating
- 4/10Madison Elementary SchoolGrades: K-8Distance: 0.4 mi
- 3/10Cesar Chavez High SchoolGrades: 9-12Distance: 3.9 mi
- 2/10Hoover Elementary SchoolGrades: K-8Distance: 1.3 mi
Get a cash offer in 3 minutes
Find out how much your home could sell for in as little as 3 minutes with a no-obligation cash offer.
Estimated market value
$351,500
Get a cash offer in 3 minutes
Find out how much your home could sell for in as little as 3 minutes with a no-obligation cash offer.
Estimated market value
$351,500
- California
- San Joaquin County
- Stockton
- 95204
- Country Club
- 1543 Oxford Way
Nearby cities
Nearby neighborhoods
Nearby zip codes
Other Stockton Topics
