Skip main navigation
Closed
  • $411,700

    1551 Oxford Way, Stockton, CA 95204

    4beds
    1,528sqft
    Single Family Residence
    Built in 1947
    6,250 Square Feet Lot
    $411,700 Zestimate®
    $269/sqft
    $2,411 Estimated rent

    Home value

    $411,700

    $383,000 - $436,000

    $2,411/mo

    Zestimate® history
    Loading
    Loading...

    Owner options

    List your home for rent

    $2,411/mo

    Rent Zestimate®

    Find your next renter with Zillow Rental Manager. Plus, with online applications, you can quickly screen prospective tenants – for free.

    Learn more

    $2,411/mo

    Rent Zestimate®

    Refinance and save

    $2,603/mo

    Est. payment

    Refinancing to a lower rate could help reduce your monthly payments and save thousands over the life of the loan.

    See today's rates

    $2,603/mo

    Est. payment

    Explore your selling options

    Work with a Zillow partner agent

    Leverage their expertise and Zillow's premium Showcase listings to get your home seen by more buyers.

    Get started

    List with your own agent

    Get your home in front of millions of buyers by listing it on Zillow.

    Learn how to do it

    Sell it yourself

    Take full control of how buyers see your home on Zillow by listing For Sale by Owner (FSBO).

    List your home

    What's special

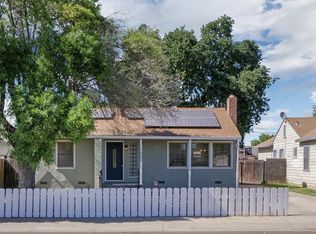
    This property is a total gem! Located in the County Club area with walking distance to the University of the Pacific, & ease of access to Delta College, Highway I5 & many other local amenities. Walk through the front door into the cozy living room with a built in fireplace and abundance of natural light from the windows. The kitchen showcases stylish stainless steel appliances, tile counters, bright white cabinets and can lighting while overlooking the open dining area. Down the hall are the spacious 4 bedrooms and baths. The master has ample closet space, updated double sinks and shower over a jetted tub. Be sure not to miss the new carpet and paint, classy laminate flooring and beautiful fixtures. There is a 2 car detached garage that is behind secure gates, plenty of room for parking and possible RV access. The backyard is open to your imagination with a gorgeous shaded oak tree. This is one property you don't want to miss out on!! (some photos have been virtually staged)

    This property is off market, which means it's not currently listed for sale or rent on Zillow. This may be different from what's available on other websites or public sources.
    Zillow last checked:

    Listing updated:

    Listed by:

    Belinda Mills DRE #01762578 209-747-4177,

    Keller Williams Realty,

    Sherry Dolen DRE #01719779 209-740-7390,

    Keller Williams Realty

    Bought with:

    Intero Real Estate Services

    Source: MetroList Services of CA,MLS#: 221042611Originating MLS: MetroList Services, Inc.

    Facts & features

    Interior

    Bedrooms & bathrooms
    • Bedrooms: 4
    • Bathrooms: 2
    • Full bathrooms: 2
    Rooms
    • Room types: Master Bathroom, Master Bedroom
    Primary bedroom
    • Features: Closet
    Primary bathroom
    • Features: Closet, Double Vanity, Tub w/Shower Over, Window
    Dining room
    • Features: Dining/Living Combo
    Kitchen
    • Features: Tile Counters
    Heating
    • Central, Fireplace(s)
    Cooling
    • Central Air
    Appliances
    • Included: Gas Cooktop, Dishwasher
    • Laundry: Inside
    Features
    • Flooring: Carpet, Laminate, Linoleum, Tile
    • Number of fireplaces: 1
    • Fireplace features: Living Room
    Interior area
    • Total interior livable area: 1,528 sqft

    Property

    Parking
    • Total spaces: 2
    • Parking features: Detached, Garage Faces Front
    • Garage spaces: 2
    Features
    • Stories: 1
    • Fencing: Back Yard
    Lot
    • Size: 6,250 Square Feet
    • Features: Landscape Front
    Details
    • Zoning description: Res
    • Special conditions: Standard

    Construction

    Type & style
    • Home type: SingleFamily
    • Architectural style: Cottage
    • Property subtype: Single Family Residence
    Materials
    • Wood
    • Foundation: Raised
    • Roof: Composition
    Condition
    • Year built: 1947

    Utilities & green energy

    • Sewer: Sewer Connected
    • Water: Public
    • Utilities for property: Public, Solar, Sewer Connected
    Green energy
    • Energy generation: Solar

    Community & HOA

    Location
    • Region: Stockton

    Financial & listing details

    • Price per square foot: $269/sqft
    • Date on market: 7/3/2025
    • Road surface type: Asphalt

    Price history

    DateEventPrice
    6/21/2021Sold$400,000+45.5%$262/sqft
    Source: MetroList Services of CA #221042611 Report a problem
    12/31/2020Sold$275,000+80.7%$180/sqft
    Source: MetroList Services of CA #20071321 Report a problem
    8/2/2010Sold$152,145$100/sqft
    Source: MetroList Services of CA #80123853 Report a problem

    Public tax history

    Tax history is unavailable.

    Neighborhood: Country Club

    Nearby schools

    GreatSchools rating
    Get a cash offer in 3 minutes
    Find out how much your home could sell for in as little as 3 minutes with a no-obligation cash offer.
    Estimated market value
    $411,700
    Get a cash offer in 3 minutes
    Find out how much your home could sell for in as little as 3 minutes with a no-obligation cash offer.
    Estimated market value
    $411,700